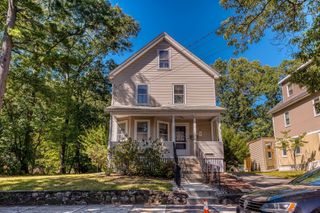
122 Austin St, Newton, MA 02460
- 4 beds |
- 2 baths |
- 1,437 sqft
 Single-Family Home
  Built in 1926
  4,356sqft lot
 1 car garage
  $688/sqft
  Listed 3 days ago
Property Description
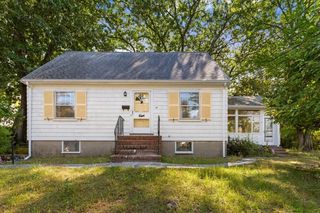
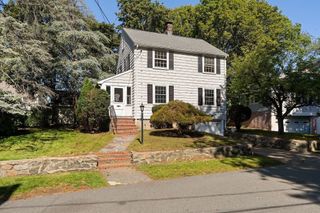
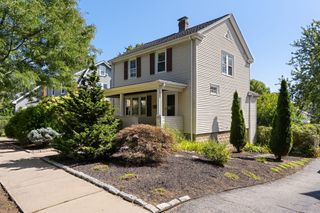
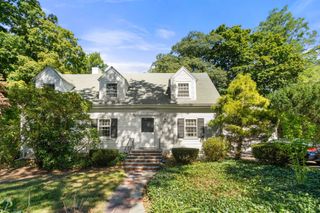
Picture-perfect Tudor-style Cape in the heart of Newtonville, filled with charm and character! This 4-bedroom, 2-bath home features distinctive diamond-pane windows, beautiful hardwood floors and original details throughout. A lovely fire-placed living room opens to a four-season sunroom, while the dining room features original built-ins and flows into the updated kitchen with direct access to a tree-covered patio for al fresco dining and entertaining. The first floor also offers two bedrooms and a full bath, while upstairs you'll find two additional bedrooms and a second full bath. The lower level provides laundry, storage and direct access to the one-car garage. Central air, a 2019 roof and cedar closets throughout add to the appeal. Fabulous Newtonville location just minutes to Walnut Street and its boutique shops, coffee and dining, plus Cabot Park, schools including Newton North just around the corner, the new Cooper Center, commuter rail and express buses into Downtown — and convenient to Trader Joe's, the Mass Pike, West Newton Cinema and more. Move right in and enjoy all that Newtonville has to offer!
- Listing Status:
- Active
- Date Added:
- September 17, 2026
- Data Last Updated:
- September 20, 2026 at 1:07PM
- Listing Office:
- Keller Williams Realty : 617-969-9000
- Listing Agent:
- Fleet Homes Group : 617-831-1099
- MLS ID:
- 73579265

- General: Patio
- Style: CapeTudor
- Parking: AttachedUnderOff StreetPavedParking spaces: 2
- Roofing: Shingle
- Windows: Insulated Windows
- General: FrameConcrete Perimeter
- Road/Access: Public
- Originating MLS: MLS Property Information Network
- County: Middlesex
- Zoning: SR2M:0024 B:0007 L:0033686193
- Utilities: for Gas Range
- Water: Public
- Sewer: Public Sewer
- Source: MLS Property Information Network
This listing courtesy of Fleet Homes Group , Keller Williams Realty
Monthly Payment
- Principal & Interest $
- Property Taxes $
- Home Insurance $
- VA Funding Fee $

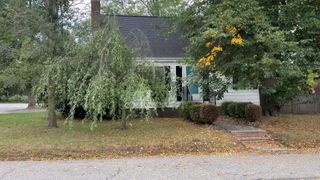
 New - 2 days ago