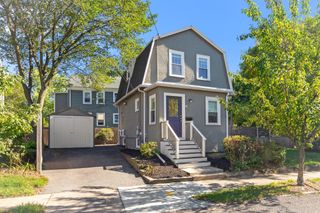
20 Buswell Park, Newton, MA 02458
- 4 beds |
- 2 baths |
- 1,544 sqft
 Single-Family Home
  Built in 1920
  9,148sqft lot
 1 car garage
  $647/sqft
  Listed 4 days ago
Property Description
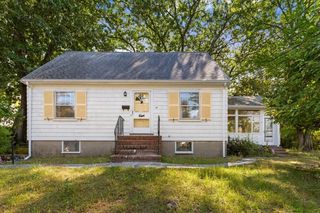
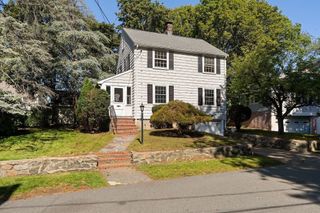
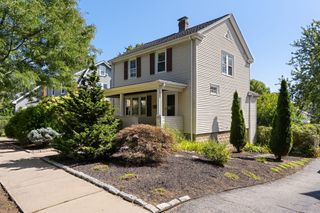
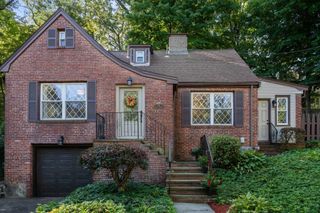
Ideally situated on a tranquil cul-de-sac in Newton Corner, this well-loved Cape-style home sits on a flat 9,260-square-foot lot and has been cherished by the same family for 30+ years. Now ready for its next chapter, this home offers a wonderful opportunity to bring your vision and updates to create a home for today while preserving its classic character. The welcoming first floor features a well-proportioned living room with fireplace, a dining room with a built-in china display cabinet, and a kitchen with direct access to the oversized one-car garage. Off the living room is a delightful three-season screened porch—perfect for relaxing and enjoying the private yard. A first-floor bedroom and full bathroom provide flexibility for guests, an office, or one-level living. Upstairs are three generously sized bedrooms, each offering excellent closet space, along with a second full bathroom. The lower level provides additional living and storage space, including a spacious playroom, laundry area, and abundant storage. Additional features include an updated gas-fired on-demand heating system, 100-amp electrical service, a flat and private yard, and an oversized garage with direct entry into the home. The location is exceptionally convenient, with easy access to the Mass Pike, the 504 Express Bus to downtown Boston, Newton Centre, shopping, restaurants, and neighborhood amenities. Tucked away on a quiet cul-de-sac with virtually no through traffic, this is a special opportunity to make a well-loved home your own in a highly convenient Newton location.
- Listing Status:
- Active
- Date Added:
- September 16, 2026
- Data Last Updated:
- September 20, 2026 at 1:07PM
- Listing Office:
- Hammond Residential Real Estate : 617-731-4644
- Listing Agent:
- Barrie Wheeler : 617-549-6565
- MLS ID:
- 73578145

- General: Porch - Screened
- Style: Cape
- Parking: AttachedPaved DriveOff StreetParking spaces: 3
- Roofing: Shingle
- General: FrameBlock
- Road/Access: Public
- Originating MLS: MLS Property Information Network
- County: Middlesex
- Zoning: SR2M:0072 B:0023 L:0018702727
- Utilities: for Gas Range100 Amp Service
- Water: Public
- Sewer: Public Sewer
- Source: MLS Property Information Network
This listing courtesy of Barrie Wheeler , Hammond Residential Real Estate
Monthly Payment
- Principal & Interest $
- Property Taxes $
- Home Insurance $
- VA Funding Fee $

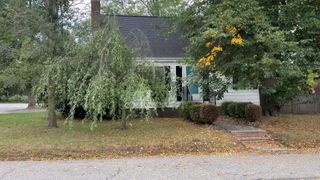
 New - 2 days ago