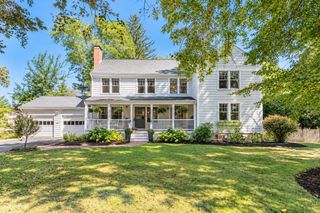
53 Hodge Rd, Arlington, MA 02474
- 5 beds |
- 5 baths |
- 4,275 sqft
 Single-Family Home
  Built in 2026
  7,841sqft lot
 1 car garage
  $538/sqft
  Listed 2 days ago
Property Description
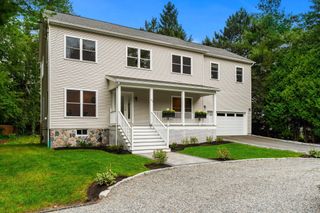
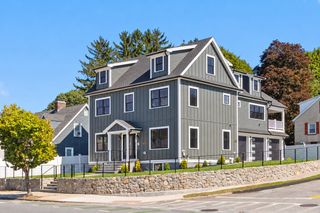
New Construction Colonial in established neighborhood close to the Winchester Country Club! Greet your guests on the front porch into this sun-drenched true five bedroom home. Open living room with fireplace & beamed ceilings leads to the beautiful kitchen with oversize island, direct vent hood & plenty of cabinets for storage. The dining area is open to the kitchen with beautiful lighting choices connecting the spaces seamlessly. Step outside to the deck on the same level and enjoy meals on nice days. There are two bedrooms on the main level including one with en-suite perfect for guests and a separate powder room finish off this level. Moving up to the second floor you have a den area that is sure to get plenty of use, two equal sized bedrooms, full bath, separate laundry room and the primary suite. This suite extends front to back including separate walk-in closets & vanity areas. The walk-up finished third floor and finished family room in basement both offer extra space for hobbies and hanging out. Direct-entry garage with mud room custom built cubby, half bath in basement and separate unfinished area for storage. Hardwood floors throughout, custom lighting, custom closets, landscaping, sprinkler system and more! Open Houses Saturday and Sunday 12-1:30.
- Listing Status:
- Active
- Date Added:
- September 18, 2026
- Data Last Updated:
- September 20, 2026 at 4:06PM
- Listing Office:
- FrielEstate : 781-646-3600
- Listing Agent:
- Friel Team : 617-755-0989
- MLS ID:
- 73579464

- General: Permeable PavingPorchDeckRain GuttersProfessional LandscapingSprinkler SystemScreens
- Style: Colonial
- Parking: UnderGarage Door OpenerStoragePaved DriveOff StreetPavedParking spaces: 3
- Roofing: Shingle
- Windows: Insulated WindowsScreens
- General: FrameConcrete Perimeter
- Originating MLS: MLS Property Information Network
- County: Middlesex
- Zoning: R1M:098.0 B:0003 L:0009325880
- Utilities: for Electric Rangefor Electric Ovenfor Electric DryerCircuit Breakers200+ Amp Service
- Water: Public
- Sewer: Public Sewer
- Source: MLS Property Information Network
This listing courtesy of Friel Team , FrielEstate
Monthly Payment
- Principal & Interest $
- Property Taxes $
- Home Insurance $
- VA Funding Fee $

 New - 3 days ago