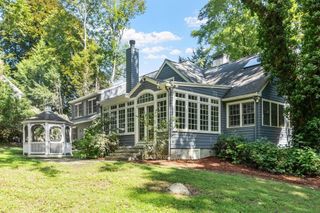
9 Solomon Pierce Rd, Lexington, MA 02420
- 4 beds |
- 5 baths |
- 4,236 sqft
 Single-Family Home
  Built in 1986
  0.84acre lot
 2 car garage
  $513/sqft
  Listed 4 days ago
Property Description
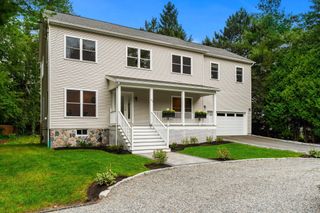
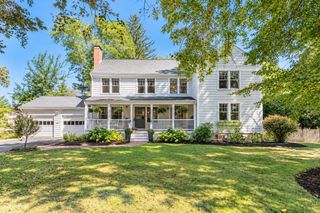
Nestled in the highly desirable Pheasant Brook Estates, this thoughtfully designed Colonial offers a warm, inviting setting surrounded by tree-lined streets, beautiful landscaping, and peaceful natural views. The home features generously sized rooms and an easy-flow floor plan ideal for both comfortable everyday living and entertaining. The expansive living room offers ample space for two distinct seating areas or other flexible uses, while the formal dining room is well suited to gatherings. The updated kitchen includes a pantry and breakfast area overlooking the sunroom, a bright and peaceful retreat surrounded by windows and connected to the natural surroundings. The spacious family room provides plenty of room to relax, play, and gather. The beautifully landscaped backyard provides a private, tranquil retreat and is especially spectacular in the fall, when the surrounding foliage bursts into vivid shades of red, gold, and orange. The walkout lower level adds valuable flexible space, including a recreation room, gym, and full bath. Conveniently located near the Minuteman Bikeway, bus routes, and major commuter roads, this home combines comfortable living, generous space, and a peaceful natural setting in one of Lexington’s sought-after neighborhoods.
- Listing Status:
- Active
- Date Added:
- September 16, 2026
- Data Last Updated:
- September 20, 2026 at 4:06PM
- Listing Office:
- Coldwell Banker Realty - Lexington : 781-862-2600
- Listing Agent:
- Alina Wang Team : 617-678-2405
- MLS ID:
- 73578622

- General: PorchRain GuttersStorageProfessional LandscapingScreens
- Style: Colonial
- Parking: AttachedGarage Door OpenerOff StreetDrivewayParking spaces: 10
- Roofing: Shingle
- Windows: Screens
- General: FrameConcrete Perimeter
- Road/Access: Public
- Originating MLS: MLS Property Information Network
- County: Middlesex
- Zoning: ROM:0038 B:0000 L:0125551569
- Utilities: for Electric Rangefor Electric Ovenfor Electric DryerWasher HookupCircuit Breakers
- Water: Public
- Sewer: Public Sewer
- Source: MLS Property Information Network
This listing courtesy of Alina Wang Team , Coldwell Banker Realty - Lexington
Monthly Payment
- Principal & Interest $
- Property Taxes $
- Home Insurance $
- VA Funding Fee $

 New - 2 days ago