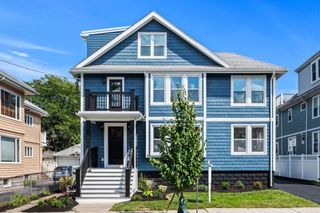
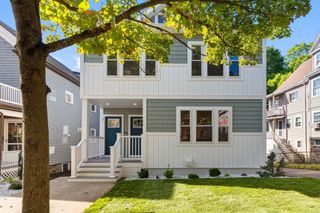
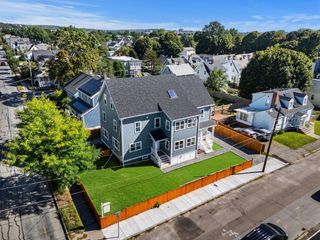
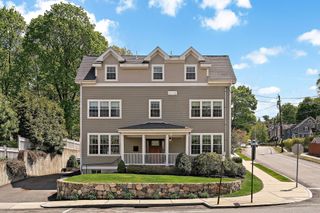
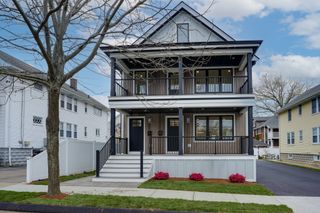
64R Brattle Street 1, Arlington, MA 02474
- 3 beds |
- 3 baths |
- 2,259 sqft
 Condominium
  Built in 2022
  8,712sqft lot
 1 car garage
  $587/sqft
  Listed 3 days ago
Property Description
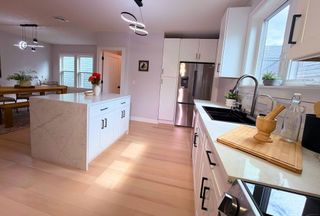
Welcome to this 3 bedroom, two and one-half bath Townhome in Arlington! Beautiful chef's kitchen with stainless appliances, gorgeous cabinets, quartz countertops, and an island with room to sit and eat! Kitchen opens to the dining room and sliders leading to a composite deck and a nicely-sized, private yard. Set back from the street and bordering a private common area, this home offers added privacy you won't find in most homes nearby. Second floor includes two bedrooms, one of which is large enough to be the primary bedroom, and a full bath. The third floor offers another option for the primary bedroom, with a stunning en suite bath featuring gorgeous skyline views, a walk-in closet, and small sitting area. The finished lower level family room is above grade with full-sized windows and direct access to the garage, which includes a power outlet for your EV charger. Conveniently located with easy access to public transportation, this is one property you will not want to miss!!
- Listing Status:
- Active
- Date Added:
- September 10, 2026
- Data Last Updated:
- September 13, 2026 at 1:08PM
- Listing Office:
- Senne : 781-648-6900
- Listing Agent:
- Steven Savarese : 617-962-4823
- MLS ID:
- 73575700

- General: Deck - CompositeFenced YardLighting
- Parking: UnderGarage Door OpenerOff StreetParking spaces: 3
- Roofing: Shingle
- Windows: Insulated Windows
- General: Frame4
- HOA Amenities: InsuranceMaintenance Structure0.0
- Originating MLS: MLS Property Information Network
- County: Middlesex
- Zoning: R2079.000020006.05226733
- Fencing: SecurityFenced
- Utilities: for Gas Rangefor Gas Ovenfor Electric DryerWasher HookupIcemaker Connection200+ Amp Service
- Water: Public
- Sewer: Public Sewer
- Source: MLS Property Information Network
- Exclusions: 2nd & 3rd Flr Baths Have Electric Provisions For Heated Bidet Seat. Seat Optional At Buyer's Expense
This listing courtesy of Steven Savarese , Senne
Monthly Payment
- Principal & Interest $
- Property Taxes $
- Home Insurance $
- VA Funding Fee $

 New - 2 days ago