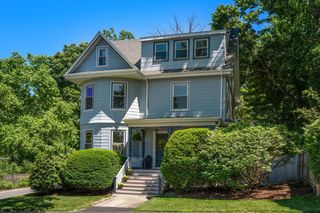
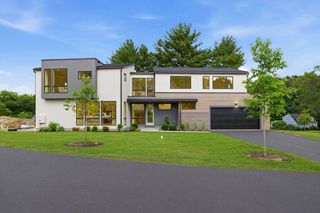
95 Grandview Rd, Arlington, MA 02476
- 5 beds |
- 5 baths |
- 4,594 sqft
 Single-Family Home
  Built in 2026
  10,019sqft lot
 2 car garage
  $609/sqft
  Listed 12 days ago
Property Description
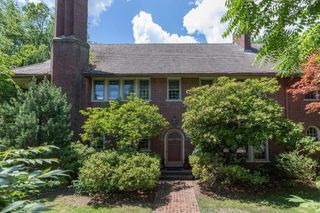
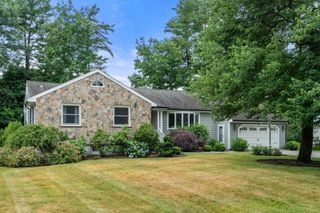
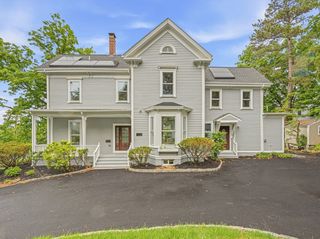
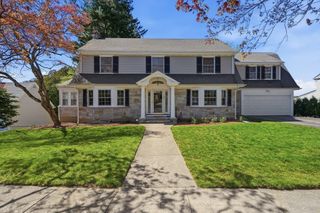
95GrandviewRd.com - Perched on Arlington Ridge, 95 Grandview Rd delivers an elevated sanctuary with urban reach. Crafted by Showcase Home Builders, this 5-bed, 5-bath, 4,594 sq ft new construction features open-concept living with oak hardwood floors, chef's kitchen with waterfall island, custom cabinetry, & side deck for al fresco dining. A floor-to-ceiling fireplace anchors the living room alongside an elegant dining room, while windows on every level frame the Boston skyline. A first-floor bedroom with full bath flexes as office or guest space. The primary suite offers skyline-facing windows, walk-in closet, double-vanity tiled bath, & an attached flex room. Two additional bedrooms share a beautifully appointed tiled bath. The third-floor lounge — wet bar, wine cooler, rooftop deck — crowns the home. The finished lower level adds a bedroom/den, full bath, & mudroom with direct access to a 2-car garage. Moments from Robbins Farm Park, Brackett Elementary, Ottoson Middle, & Route 2.
- Listing Status:
- Active
- Date Added:
- June 24, 2026
- Data Last Updated:
- July 7, 2026 at 3:08AM
- Listing Office:
- Larkin & Larkin Real Estate : 941-815-1632
- Listing Agent:
- Doug Walters : 978-505-7148
- MLS ID:
- 73532026

- General: DeckDeck - RoofProfessional LandscapingSprinkler System
- Style: Contemporary
- Parking: AttachedUnderOff StreetPavedParking spaces: 4
- Roofing: Shingle
- Windows: Window(s) - Picture
- General: FrameConcrete Perimeter
- Road/Access: Public
- Originating MLS: MLS Property Information Network
- County: Middlesex
- Zoning: R1M:152.0 B:0009 L:0010329866
- View: City View(s)Scenic View(s)View
- Utilities: for Electric Rangefor Electric Ovenfor Electric DryerWasher Hookup200+ Amp Service
- Water: Public
- Sewer: Public Sewer
- Source: MLS Property Information Network
This listing courtesy of Doug Walters , Larkin & Larkin Real Estate
Monthly Payment
- Principal & Interest $
- Property Taxes $
- Home Insurance $
- VA Funding Fee $