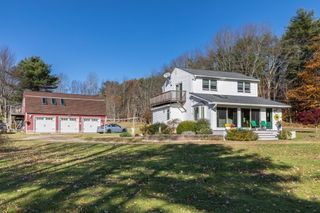
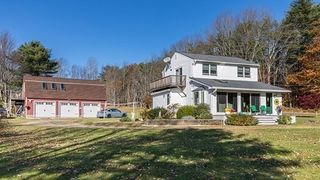
140 Willard Road, Ashburnham, MA 01430
- 3 beds |
- 3 baths |
- 1,802 sqft
 Single-Family Home
  Built in 2025
  7.09acre lot
 2 car garage
  $361/sqft
  Listed 1 month ago
Property Description
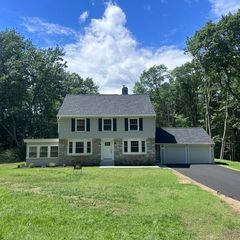
Introducing new construction without the wait! Built just one year ago, this impeccably maintained 3-bedroom, 2.5-bath Colonial is perfectly situated on over 7 private acres, offering the perfect blend of modern design, quality craftsmanship, and peaceful surroundings. Enter inside to beautiful white oak hardwood floors and a bright, open layout that flows effortlessly from the spacious living room into the dining area and stunning kitchen. Featuring quartz countertops, abundant cabinetry, stainless steel appliances, a picture window overlooking the property and a walk-in pantry, this kitchen was designed with both style and function in mind. A separate laundry room with sink and quartz counters, half bath, walk-in utility closet, and built-in mudroom bench off the two-car garage add even more convenience. Upstairs, the impressive primary suite offers a spacious walk-in closet and a beautiful en-suite bath with double vanity, stand-up shower and linen closet. Two additional bedrooms each feature generous closets and share a full bath with tub/shower and linen storage. Enjoy year-round comfort with central air, custom blinds throughout, and a top-of-the-line Culligan water filtration system. Impeccable finishes, pristine condition, and thoughtful upgrades make this home completely move-in ready.
- Listing Status:
- Active
- Date Added:
- August 5, 2026
- Data Last Updated:
- September 13, 2026 at 2:07PM
- Listing Office:
- LAER Realty Partners : 978-249-8800
- Listing Agent:
- Olivia Paras : 978-895-9752
- MLS ID:
- 73559534

- General: Deck - Wood
- Style: Colonial
- Parking: AttachedGarage Door OpenerGarage Faces SidePaved DriveOff StreetPavedParking spaces: 14
- Roofing: Shingle
- Windows: Insulated Windows
- General: FrameConcrete Perimeter
- Road/Access: Public
- Originating MLS: MLS Property Information Network
- County: Worcester
- Zoning: RES
- Utilities: for Electric Rangefor Electric Ovenfor Electric DryerWasher HookupCircuit Breakers
- Water: Private
- Sewer: Private Sewer
- Source: MLS Property Information Network
This listing courtesy of Olivia Paras , LAER Realty Partners
Monthly Payment
- Principal & Interest $
- Property Taxes $
- Home Insurance $
- VA Funding Fee $