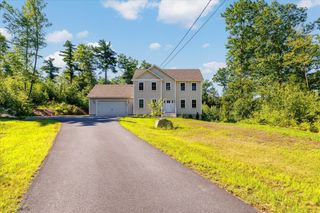
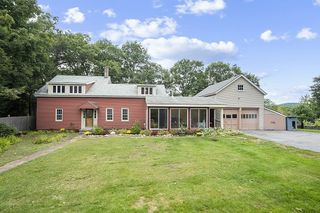
238 Sherbert Rd, Ashburnham, MA 01430
- 3 beds |
- 2 baths |
- 2,000 sqft
 Single-Family Home
  Built in 2021
  3.06acre lot
 1 car garage
  $325/sqft
  Listed 1 month ago
Property Description
BIG PRICE IMPROVEMENT just in time to enjoy the best of late summer and fall on Lower Naukeag Lake! If you’ve been waiting for the right opportunity to own a private waterfront retreat, it’s time to take another look. Set on 3 secluded acres, this custom-built 3-bedroom lake home combines privacy, beautiful water views and year-round living with an energy-efficient design. The property sits in a peaceful cove near the dam with an ideal setting for a dock and easy access for a pontoon boat, kayaks, canoes or other small watercraft. The water along the property is shallow and best suited for these types of boats rather than larger or deep-hull vessels. Inside, the open-concept main level features cathedral ceilings, expansive lake-facing windows, a spacious bedroom, full bath and laundry, while the wrap-around deck overlooks the water and private backyard. The finished walkout lower level offers 2 additional bedrooms, family room and bath, plus a planned expansion area with potential for an in-law or guest suite. An attached garage and secluded driveway complete this year-round lake retreat.
- Listing Status:
- Active
- Date Added:
- August 4, 2026
- Data Last Updated:
- September 13, 2026 at 1:08PM
- Listing Office:
- The Pros Real Estate Services : 508-232-7926
- Listing Agent:
- Joseph Provost : 508-868-8764
- MLS ID:
- 73558830

- General: DeckRain Gutters
- Style: Raised Ranch
- Parking: AttachedGarage Door OpenerGarage Faces SideShared DrivewayOff StreetUnpavedParking spaces: 4
- Roofing: Shingle
- Windows: Insulated Windows
- General: FrameConcrete Perimeter
- Road/Access: Public
- Originating MLS: MLS Property Information Network
- County: Worcester
- Zoning: resM:0050 B:00002B5161856
- Utilities: for Electric Rangefor Electric DryerWasher HookupCircuit Breakers
- Water: Private
- Sewer: Private Sewer
- Source: MLS Property Information Network
- Exclusions: Sellers Personal Belongings
This listing courtesy of Joseph Provost , The Pros Real Estate Services
Monthly Payment
- Principal & Interest $
- Property Taxes $
- Home Insurance $
- VA Funding Fee $

 New - 2 days ago