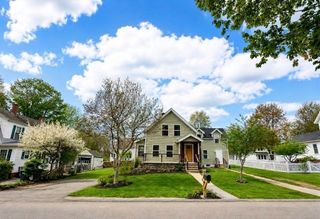
6 Loon Road, Winchendon, MA 01475
- 3 beds |
- 3 baths |
- 1,924 sqft
 Single-Family Home
  Built in 2001
  1.28acre lot
 2 car garage
  $280/sqft
  Listed 3 months ago
Property Description
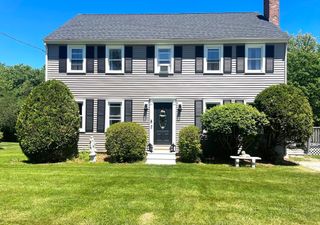
BUYER OPPORTUNITY! Seller is offering up to $5,000 toward buyer closing costs! Move-in ready Colonial - privately set on 1.28 acres in one of Winchendon's desirable neighborhoods. Located on a cul-de-sac with just 3 homes, this property offers privacy, mature landscaping, perennial gardens and great curb appeal. A welcoming wraparound farmer's porch leads into a sun-filled interior with hardwood floors throughout. The living room features a gas fireplace, plus there is a separate front-to-back family room that provides plenty of additional space to relax or entertain. The eat-in kitchen offers granite countertops, a center island, breakfast bar and newer stainless steel appliances. This area has access to the back deck overlooking the private yard and a small fenced-in area. Upstairs you'll find 3 bedrooms, including a spacious primary suite entered through French doors and featuring a walk-in closet & private full bathroom. Convenient 2nd-floor laundry completes the upper level. The lower level includes a partially finished craft/flex room. Other highlights include an attached 2-car garage, a shed, Buderus heating system, 2021 roof and town water & sewer. Seller relocating for work and quick closing is available. Seller will contribute up to $5,000 toward buyer closing costs. Easy to show!
- Listing Status:
- Active
- Date Added:
- May 24, 2026
- Data Last Updated:
- September 13, 2026 at 2:07PM
- Listing Office:
- LAER Realty Partners : 978-827-4018
- Listing Agent:
- Cory Gracie : 978-430-8753
- MLS ID:
- 73520335

- General: PorchDeck - WoodRain GuttersStorageScreensGardenStone Wall
- Style: Colonial
- Parking: UnderGarage Door OpenerGarage Faces SidePaved DriveOff StreetPavedParking spaces: 6
- Roofing: Shingle
- Windows: Insulated WindowsScreens
- General: FrameConcrete Perimeter
- Road/Access: Public
- Originating MLS: MLS Property Information Network
- County: Worcester
- Zoning: R3M:8A3 B:0 L:413495573
- Utilities: for Gas Rangefor Electric DryerWasher HookupCircuit Breakers
- Water: Public
- Sewer: Public Sewer
- Source: MLS Property Information Network
This listing courtesy of Cory Gracie , LAER Realty Partners
Monthly Payment
- Principal & Interest $
- Property Taxes $
- Home Insurance $
- VA Funding Fee $