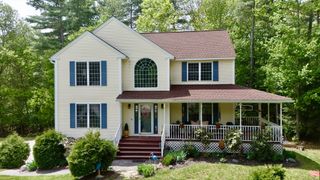
388 Sherbert Rd, Ashburnham, MA 01430
- 3 beds |
- 3 baths |
- 2,096 sqft
 Single-Family Home
  Built in 1993
  0.55acre lot
 2 car garage
  $224/sqft
  Listed 20 days ago
Property Description
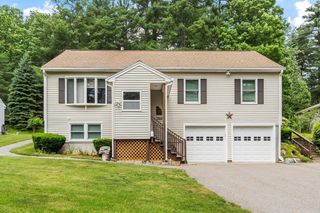
The moment you walk into this home, you know you're home. Beautifully maintained and solidly built: Main level featuring - Sparkling oak hardwood flooring throughout most rooms, central vac and central air, 3 bedrooms, 2 full baths, den with pellet stove and access to back patio, dining room, kitchen with eat-in counter, living room with plenty of natural light from large picture window, ceiling fans and lights in most rooms, pull down stairs for added storage in the attic. Lower level - finished family room, office, full bath, unfinished utility room, plus direct access to 2-car garage under. Property is privately located and nicely landscaped with flag pole, basket ball hoop, large shed/workshop with electricity, and paved driveway that has parking for 6+ cars. Gas stove, dishwasher, washer, dryer, refrigerator, central vac unit, central air unit, and small refrigeration is lower level to convey with the property. This home is part of the sought after Far Hills Association which gives access to private beaches on Sunset Lake and many other amenities. Check out the Far Hills Association website for more information. Come to preview this beautiful home at the upcoming open houses on Sat (9/12) 11am to 1 pm & Sun (9/13) Noon to 2 pm.
- Listing Status:
- Active
- Date Added:
- August 24, 2026
- Data Last Updated:
- September 13, 2026 at 3:08PM
- Listing Office:
- Alpha Real Estate : 978-580-1812
- Listing Agent:
- Kathleen Bowse-Hatfield : 978-602-7491
- MLS ID:
- 73567201

- General: PatioRain GuttersStorage
- Style: Split Entry
- Parking: UnderPaved DriveOff StreetPavedParking spaces: 8
- Roofing: Shingle
- General: ModularConcrete PerimeterSlab
- Road/Access: Public
- HOA Amenities: 1600.0Annually
- Originating MLS: MLS Property Information Network
- County: Worcester
- Zoning: 10103574134
- Utilities: for Gas Rangefor Electric DryerWasher HookupCircuit Breakers200+ Amp Service
- Water: Public
- Sewer: Private Sewer
- Source: MLS Property Information Network
This listing courtesy of Kathleen Bowse-Hatfield , Alpha Real Estate
Monthly Payment
- Principal & Interest $
- Property Taxes $
- Home Insurance $
- VA Funding Fee $