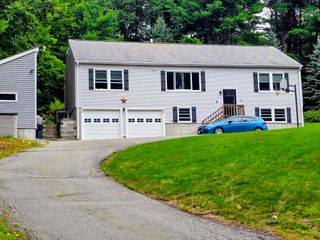
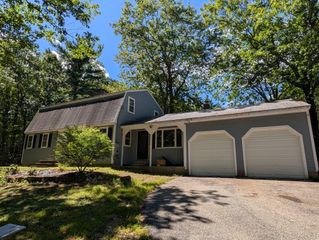
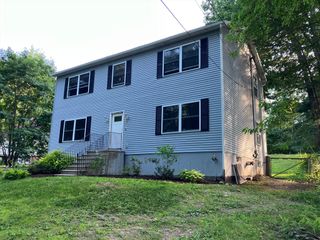
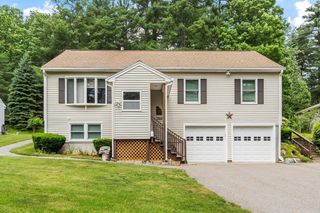
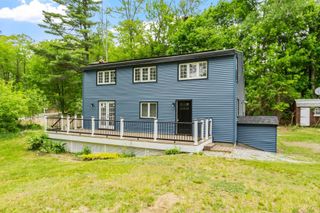
95 Rindge State Rd, Ashburnham, MA 01430
- 3 beds |
- 3 baths |
- 1,872 sqft
 Single-Family Home
  Built in 2003
  1.72acre lot
 —— car garage
  $267/sqft
  Listed 19 days ago
Property Description
Welcome to 95 Rindge State Rd in Ashburnham! This inviting 3-bedroom, 2.5-bath home offers a comfortable blend of character, functionality, and thoughtful updates. Inside, hardwood floors, and a gas fireplace create a warm and welcoming atmosphere, while the primary bedroom features vaulted ceilings, a walk-in closet, and primary bath. Enjoy central air, installed in 2017, a whole-house generator with a new battery that has been recently serviced, and a water filtration system installed in 2022. The walkout basement provides additional flexible space and convenient access to the outdoors. Outside you will find a play-set, storage shed, detached three-season room, a fire pit, and ample entertaining space. The roof was replaced in 2018 with 42-year Everest shingles. Located near Mount Watatic, Lake Watatic, the Wapack and Midstate Trails, Ashburnham Rail Trail, Willard Brook State Forest, and Pearl Hill State Park, with opportunities for hiking, biking, public access for water-based recreation, and camping nearby. Check out the virtual tour! Play-set, generator, and wood shelving in basement to convey. Sellers request a closing date of 10/30 or later.
- Listing Status:
- Active
- Date Added:
- August 25, 2026
- Data Last Updated:
- September 13, 2026 at 3:08PM
- Listing Office:
- Central Mass Real Estate : 877-537-9997
- Listing Agent:
- Sheng Yang : 978-790-8035
- MLS ID:
- 73568585

- General: PorchDeckStorageOther
- Style: Colonial
- Parking: Paved DriveOff StreetPavedParking spaces: 4
- Roofing: Shingle
- Windows: Insulated Windows
- General: FrameConcrete Perimeter
- Road/Access: Public
- Originating MLS: MLS Property Information Network
- County: Worcester
- Zoning: RM:0030 B:0000214409910
- Utilities: for Electric Rangefor Electric DryerWasher HookupGeneratorCircuit Breakers200+ Amp Service
- Water: Private
- Sewer: Private Sewer
- Source: MLS Property Information Network
- Exclusions: Propane TankFreezer In Basement
This listing courtesy of Sheng Yang , Central Mass Real Estate
Monthly Payment
- Principal & Interest $
- Property Taxes $
- Home Insurance $
- VA Funding Fee $