54 S Main Street, Ashburnham, MA 01430
- 5 beds |
- 3 baths |
- 2,622 sqft
 Single-Family Home
  Built in 1880
  1.2acre lot
 2 car garage
  $190/sqft
  Listed 19 days ago
Property Description
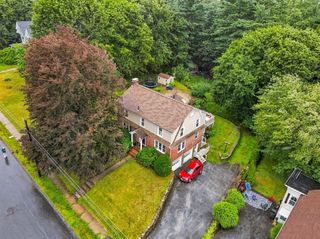
Antique charm meets exceptional versatility in this spacious Colonial offering 2,622’ of living area on 1.2 acres with town water and sewer. The extremely flexible floor plan provides the potential for 5–6 bedrooms, including one or more bedrooms on the first floor. The living room has a fireplace, while the dining room showcases a built-in corner china cupboards and hardwood flooring that add to the home's timeless character. The first floor includes a fully applianced kitchen with tile flooring and center island, a convenient mudroom off the kitchen and access to a large back deck overlooking the private backyard. A full bathroom with tiled walk-in shower and a convenient half bathroom complete the first floor. At the heart of the second floor is a centrally located family room and den surrounded by several bedrooms and a bathroom with shower stall. Adding even more versatility is a second-floor kitchenette area along with access to a second staircase connecting the first and second floors. A walk-up third floor is partially finished and provides additional space for storage or future expansion. A standout feature of this property is the attached two-story garage/barn, ideal for a workshop, office, studio, storage or other creative uses. Outside, there is plenty of parking and ample room for gardens, recreation and outdoor activities. With town water and sewer, the property may also present an opportunity for a future ADU. Conveniently located near schools, a playground and Routes 101 & 140.
- Listing Status:
- Active
- Date Added:
- August 25, 2026
- Data Last Updated:
- September 13, 2026 at 1:08PM
- Listing Office:
- LAER Realty Partners : 978-827-4018
- Listing Agent:
- Cory Gracie : 978-430-8753
- MLS ID:
- 73567952

- General: Deck - WoodScreensGarden
- Style: ColonialAntique
- Parking: AttachedStorageWorkshop in GarageBarnPaved DriveOff StreetPavedParking spaces: 5
- Roofing: ShingleRubberMetal
- Windows: Screens
- General: FrameStone
- Road/Access: Public
- Originating MLS: MLS Property Information Network
- County: Worcester
- Zoning: RAM:0059 B:0000213575322
- Utilities: for Electric Rangefor Electric DryerWasher HookupCircuit Breakers200+ Amp Service
- Water: Public
- Sewer: Public Sewer
- Source: MLS Property Information Network
This listing courtesy of Cory Gracie , LAER Realty Partners
Monthly Payment
- Principal & Interest $
- Property Taxes $
- Home Insurance $
- VA Funding Fee $