123 Laitinen Dr, Gardner, MA 01440
- 4 beds |
- 3 baths |
- 3,106 sqft
 Single-Family Home
  Built in 2007
  1.94acre lot
 2 car garage
  $192/sqft
  Listed 2 months ago
Property Description
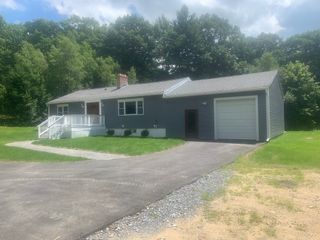
Designed for flexibility & accessibility, this 4-bedroom, 3-bath ranch offers an adaptable layout for a variety of lifestyles. The finished lower level nearly doubles the living space & has a bedroom with direct access to a bathroom with impressive accessible shower. Excellent potential to make this a 5 or 6 bedroom house or even an Accessory Dwelling Unit (ADU). Home is well suited for multi-generational living, older children, extended family, in-law suite or long-term guests. Main level is designed for comfortable everyday living, featuring a spacious primary suite with en-suite bath, accessible spa tub, & separate shower. Smooth transitions throughout both levels add convenience & create an open, welcoming feel. Whether you’re looking for room to grow, flexible living options or space for future needs, this home delivers. Solar panels owned & transferrable with full battery back-up.
- Listing Status:
- Active
- Date Added:
- June 16, 2026
- Data Last Updated:
- September 13, 2026 at 2:07PM
- Listing Office:
- Liberty Real Estate : 978-874-1900
- Listing Agent:
- Shellie Hammond : 978-895-1468
- MLS ID:
- 73536618

- General: Porch - ScreenedDeckStorage
- Style: Ranch
- Parking: AttachedGarage Door OpenerStoragePaved DriveOff StreetPavedParking spaces: 10
- Roofing: Shingle
- Windows: Insulated Windows
- General: FrameConcrete Perimeter
- Road/Access: Public
- HOA Amenities: 100.0Annually
- Originating MLS: MLS Property Information Network
- County: Worcester
- Zoning: R1M:0M27 B:0007 L:00424702842
- Utilities: for Electric Rangefor Electric DryerWasher Hookup200+ Amp Service
- Water: Public
- Sewer: Public Sewer
- Source: MLS Property Information Network
This listing courtesy of Shellie Hammond , Liberty Real Estate
Monthly Payment
- Principal & Interest $
- Property Taxes $
- Home Insurance $
- VA Funding Fee $