71 Willard, Ashburnham, MA 01430
- 4 beds |
- 3 baths |
- 2,656 sqft
 Single-Family Home
  Built in 2026
  6.47acre lot
 2 car garage
  $275/sqft
  Listed 12 days ago
Property Description
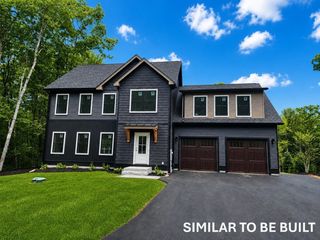
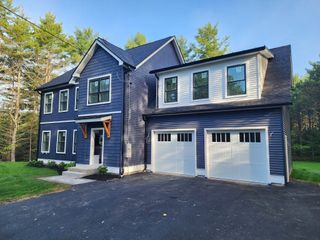
Welcome to 71 Willard Rd! This nearly-completed NEW CONTSTRUCTION property is a must-see for buyers interested in putting down roots in one of Ashburnham's most sought-after neighborhoods. This 4 bedroom, 2.5 bath home is an ideal union of size, privacy, convenience, and elegance. Enter to find a beautiful staircase at your left and spacious dining or family room at your right. Make your way to the back of the first floor and note the high-ceilinged hallway, beautiful modern kitchen, finally opening into a massive, bright vaulted living room with fireplace, from which a deck can be accessed, overlooking the backyard. Upstairs you will find the four well-portioned bedrooms, spacious and full of natural light. The master bedroom has a large walk-in closet and private bath. The home has been set in such a way as to make excellent use of space in both front and back yards. Whether you are playing a game with the kids, entertaining friends and family, or enjoying some private relaxation, you will never run out space on this property. A country location but not remote, you will be only minutes from downtown, with its many quaint and convenient shops, as well as both highly rated public and internationally known private schools. Reach out now to see this property as it nears completion, and dream of your final touches to make this beautiful house your home.
- Listing Status:
- Active
- Date Added:
- September 1, 2026
- Data Last Updated:
- September 13, 2026 at 12:06PM
- Listing Office:
- Hearne Realty Group : 978-790-7765
- Listing Agent:
- David Hearne : 978-790-7765
- MLS ID:
- 73570436

- General: Deck - Composite
- Style: Colonial
- Parking: UnderOff StreetParking spaces: 8
- Roofing: Shingle
- General: FrameConcrete Perimeter
- Road/Access: Public
- Originating MLS: MLS Property Information Network
- County: Worcester
- Zoning: Res5197411
- Utilities: for Gas Range200+ Amp Service
- Water: Private
- Sewer: Private Sewer
- Source: MLS Property Information Network
This listing courtesy of David Hearne , Hearne Realty Group
Monthly Payment
- Principal & Interest $
- Property Taxes $
- Home Insurance $
- VA Funding Fee $

 New - 2 days ago