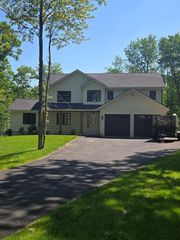
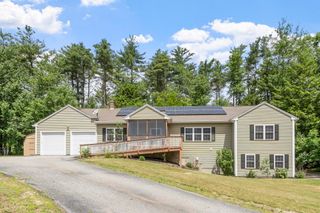
102 Overlook Rd, Westminster, MA 01473
- 3 beds |
- 2 baths |
- 3,042 sqft
 Single-Family Home
  Built in 1994
  4.63acre lot
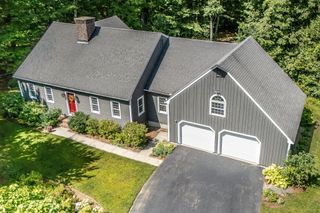
 2 car garage
  $243/sqft
  Listed 25 days ago
Property Description
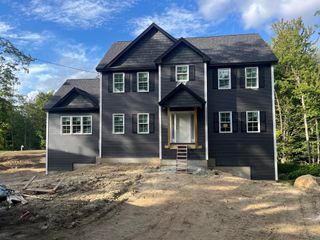
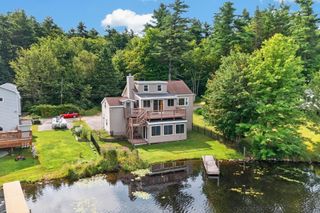
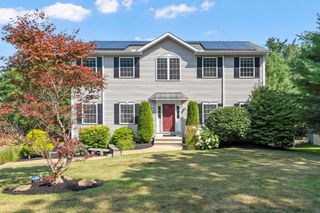
Welcome to your own private, sustainable sanctuary nestled on a serene 4.6-acre lot. This property perfectly blends modern efficiency with classic country charm, offering the ultimate setup for a buyer seeking a self-sufficient homestead lifestyle. At the heart of this eco-conscious home is a massive 18.4 kW solar panel system, paired with two backup generator batteries and a dedicated EV charger, ensuring your footprint remains light while your comfort stays high. For those chilly evenings, enjoy the warmth of a cozy wood stove set against the beautiful backdrop of wainscoting in the dining room. The home features an open-concept kitchen, living, and dining area, creating a warm, inviting space for daily life. The show-stopping great room boasts cathedral ceilings and offers endless possibilities, envision it as your game room, a home theater, or a spacious area for entertaining guests. The huge primary bedroom is a true retreat, featuring cathedral ceilings and stunning views, plus a flexible adjoining space perfect for a nursery, home office, or custom dressing room. With 3 bedrooms, 1.5 baths, an additional shower stall in the laundry room, and a finished room in the basement, there is ample space for everyone. Step outside to discover your homesteading paradise, featuring an abundance of apple, pear, and plum trees. The property is fully equipped with a huge wood shed and a functional chicken coop, ready for you to embrace country living at its best. Complete with an oversized 2-car garage and a TON of recent updates, this home is truly a unique opportunity to live well and live green.
- Listing Status:
- Active
- Date Added:
- August 19, 2026
- Data Last Updated:
- September 13, 2026 at 1:08PM
- Listing Office:
- Keller Williams Realty North Central : 978-840-9000
- Listing Agent:
- Katey Tata : 978-855-0697
- MLS ID:
- 73565787

- General: PorchDeck - CompositePatio
- Style: Colonial
- Parking: AttachedPaved DriveOff StreetParking spaces: 7
- Roofing: Shingle
- Windows: Insulated Windows
- General: Concrete Perimeter
- Road/Access: Public
- Originating MLS: MLS Property Information Network
- County: Worcester
- Zoning: R1M:0069 B:0000 L:00023649639
- View: Scenic View(s)View
- Utilities: Generator200+ Amp Service
- Water: Public
- Sewer: Private Sewer
- Source: MLS Property Information Network
- Exclusions: Rose Of Sharon Planting
This listing courtesy of Katey Tata , Keller Williams Realty North Central
Monthly Payment
- Principal & Interest $
- Property Taxes $
- Home Insurance $
- VA Funding Fee $