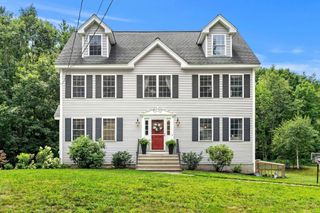
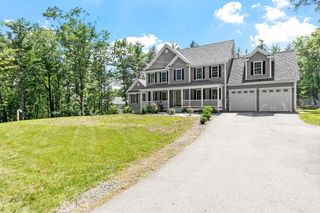
505 South Rd, Ashby, MA 01431
- 4 beds |
- 3 baths |
- 2,981 sqft
 Single-Family Home
 Built in 1948
 1.84acre lot
 2 car garage
 $196/sqft
 Listed 21 days ago
Property Description
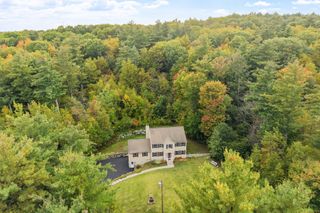
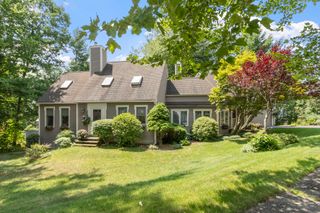
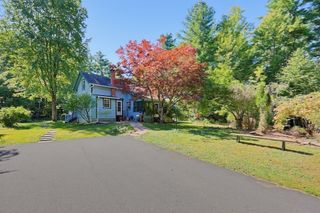
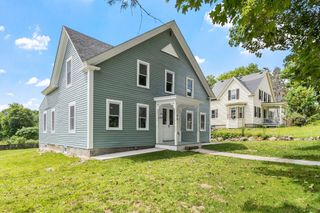
Imagine your next holiday gathering: drinks at the wet bar, dinner around the table, and room for everyone to settle in—then start dreaming of pool days! This four-bedroom home sets the stage for entertaining and everyday comfort. An open-concept living room and kitchen create an inviting heart of the home, complemented by a dining room perfect for meals both casual and festive. A convenient half bath and flexible bonus room complete the main level, offering space for a home office, hobbies, or a cozy retreat. Upstairs, the primary bedroom features an en suite bath with a steamer, while three additional bedrooms, another full bathroom, and washer/dryer hookups bring convenience to your daily routine. Outside, the spacious backyard welcomes weekend cookouts, outdoor games, and quiet moments under the stars, with an above-ground pool to enjoy next summer. A storage shed with workshop space accommodates projects and tools, while a sauna offers a relaxing escape. From celebrations with friends to peaceful evenings at home, picture the memories waiting to be made here. Come see it for yourself!
- Listing Status:
- Active
- Date Added:
- October 5, 2026
- Data Last Updated:
- October 26, 2026 at 9:06PM
- Listing Office:
- EXIT New Options Real Estate : 978-345-3948
- Listing Agent:
- Pablo Graciale : 978-702-7261
- MLS ID:
- 73586869

- General: PatioPool - Above GroundStorageFenced YardFruit TreesGarden
- Style: Cape
- Pool: Above Ground
- Parking: AttachedUnderGarage Door OpenerHeated GaragePaved DrivePavedParking spaces: 6
- Roofing: Shingle
- Windows: Insulated Windows
- General: FrameConcrete Perimeter
- Road/Access: Public
- Originating MLS: MLS Property Information Network
- County: Middlesex
- Zoning: RAM:0012 L:012.000230000.337257
- Fencing: Fenced/EnclosedFenced
- Utilities: for Electric Rangefor Electric DryerIcemaker Connection60 Amps/Less200+ Amp Service
- Water: Private
- Sewer: Private Sewer
- Source: MLS Property Information Network
- Exclusions: Personal BelongingsEv Charger In The GarageAnd The Washer/Dryer.
This listing courtesy of Pablo Graciale , EXIT New Options Real Estate
Monthly Payment
- Principal & Interest $
- Property Taxes $
- Home Insurance $
- VA Funding Fee $