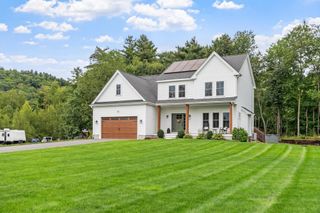
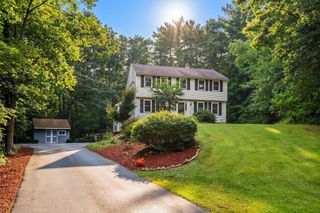
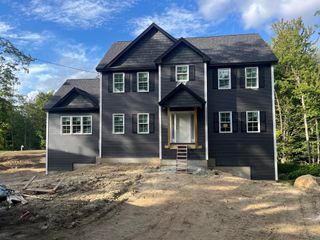
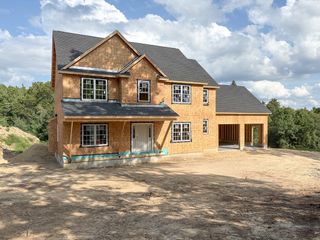
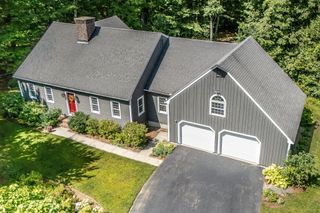
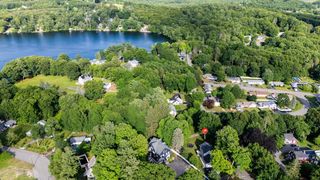
316 Williams Rd, Fitchburg, MA 01420
- 4 beds |
- 3 baths |
- 2,812 sqft
 Single-Family Home
  Built in 2021
  1.51acre lot
 2 car garage
  $267/sqft
  Listed 2 months ago
Property Description
Welcome to 316 Williams Road, an exceptional custom-built Colonial completed in 2021, where luxury craftsmanship, modern design, and everyday comfort come together on a private 1.5-acre wooded lot. Offering over 2,800 square feet of beautifully finished living space plus an expansive partially finished basement, this move-in-ready home delivers the perfect blend of elegance, functionality, and future potential.Designed for today’s lifestyle, the sun-filled open floor plan showcases hardwood floors, crown molding, recessed lighting, and a dramatic family room with soaring cathedral ceilings and a gas fireplace. The gourmet kitchen is the centerpiece of the home, featuring granite countertops, an oversized center island, premium stainless steel appliances, a second dishwasher, abundant cabinetry, and seamless flow to the dining and living areas—ideal for entertaining and everyday living.The spacious primary suite offers a private retreat with a walk-in closet and a spa-inspired ensuite bath, while three additional generously sized bedrooms provide flexibility for family, guests, a home office, or multigenerational living. The oversized partially finished basement offers incredible potential for a home theater, fitness studio, game room, or additional living space.Step outside to your own private backyard oasis featuring multiple composite and vinyl decks, a screened porch, cabana, irrigation system, and peaceful wooded views designed for year-round enjoyment.Additional features include central air conditioning, natural gas heating, surround sound wiring, a walk-up attic, 200+ amp electrical service, an attached two-car garage, and an oversized paved driveway with ample parking.Ideally located just minutes from Route 2, the MBTA Commuter Rail, Coggshall Park, Fitchburg State University, downtown Fitchburg, shopping, restaurants, and outdoor recreation, this home offers an easy commute while maintaining the privacy and tranquility of a premier residential setting.Luxury, privacy, and modern convenience come together in this exceptional property—an outstanding opportunity to own a like-new home in one of Fitchburg’s most desirable locations.
- Listing Status:
- Active
- Date Added:
- July 8, 2026
- Data Last Updated:
- September 13, 2026 at 7:06AM
- Listing Office:
- eXp Realty LLC : 888-854-7493
- Listing Agent:
- Bascom Group : 781-929-5800
- MLS ID:
- 73546490

- General: PorchPorch - ScreenedDeckDeck - VinylDeck - CompositeCabanaRain GuttersProfessional LandscapingSprinkler SystemET Irrigation ControllerCabana
- Style: Colonial
- Parking: AttachedStorageGarage Faces SideInsulatedPaved DriveOff StreetPavedParking spaces: 9
- Roofing: Shingle
- General: StoneConcrete PerimeterBlock
- Road/Access: Public
- Originating MLS: MLS Property Information Network
- County: Worcester
- Zoning: RRM:087R B:0005 L:115071325
- Utilities: for Electric DryerWasher HookupCircuit Breakers200+ Amp Service
- Water: Private
- Sewer: Private Sewer
- Source: MLS Property Information Network
- Exclusions: Living Room Entertainment System To Be Sold Separately From Home For 5k.
This listing courtesy of Bascom Group , eXp Realty LLC
Monthly Payment
- Principal & Interest $
- Property Taxes $
- Home Insurance $
- VA Funding Fee $