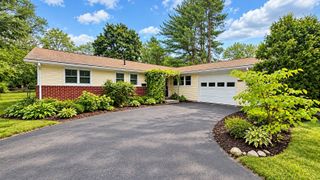
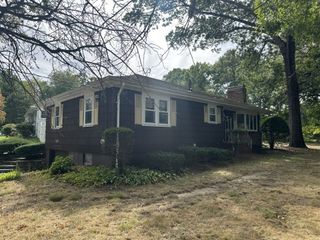
112 Myrtle Street, Ashland, MA 01721
- 3 beds |
- 2 baths |
- 1,673 sqft
 Single-Family Home
  Built in 1950
  10,019sqft lot
 1 car garage
  $358/sqft
  Listed 12 days ago
Property Description
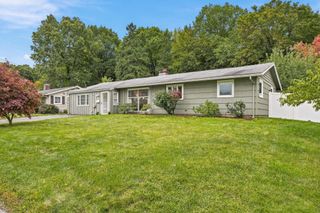
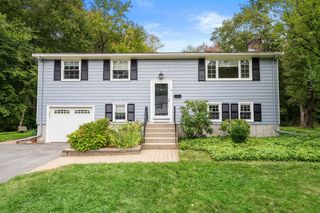
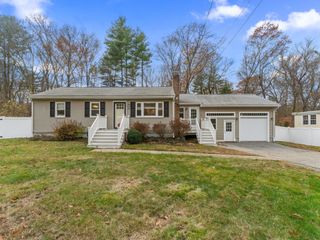
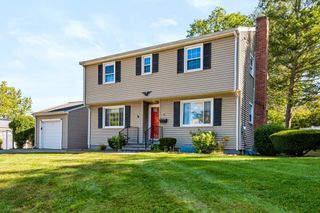
Welcome to this charming Cape offering a flexible floor plan and inviting spaces throughout. The first floor features a bright kitchen that opens seamlessly to the formal dining room. An oversized family room provides plenty of space to gather, along with a dedicated area perfect for a home office. A full bath and spacious primary bedroom with en suite complete the main level. Upstairs, you will find two generously sized bedrooms. The lower level offers even more versatility with laundry, a flexible bonus space ideal for a home office, playroom, or gym, plus a large unfinished area offering endless possibilities for storage or future expansion. Outside, the fully fenced backyard features ample green space and a patio, ideal for outdoor dining, play, entertaining, and everyday enjoyment. A wonderful opportunity to enjoy comfortable, flexible living in Ashland!
- Listing Status:
- Active
- Date Added:
- September 23, 2026
- Data Last Updated:
- October 5, 2026 at 6:08AM
- Listing Office:
- Hawthorn Properties : 617-840-3463
- Listing Agent:
- Rob and Meaghan : 508-596-8574
- MLS ID:
- 73581623

- General: PatioCovered Patio/DeckRain GuttersStorageFenced Yard
- Style: Cape
- Parking: CarportParking spaces: 4
- Roofing: Shingle
- General: FrameConcrete Perimeter
- Originating MLS: MLS Property Information Network
- County: Middlesex
- Zoning: R13292944
- Fencing: Fenced/EnclosedFenced
- Utilities: for Electric Rangefor Gas DryerWasher HookupCircuit Breakers200+ Amp Service
- Water: Public
- Sewer: Public Sewer
- Source: MLS Property Information Network
This listing courtesy of Rob and Meaghan , Hawthorn Properties
Monthly Payment
- Principal & Interest $
- Property Taxes $
- Home Insurance $
- VA Funding Fee $