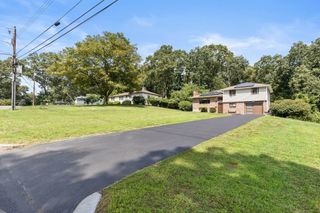
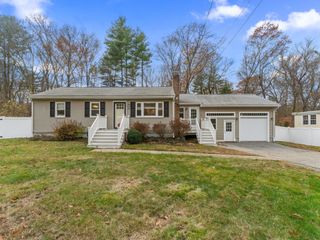
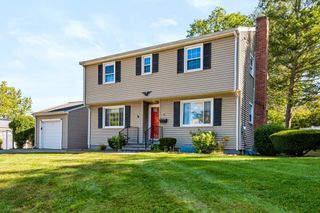
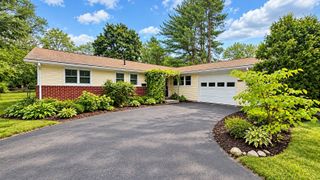
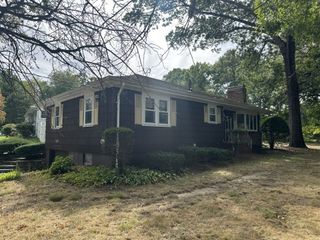
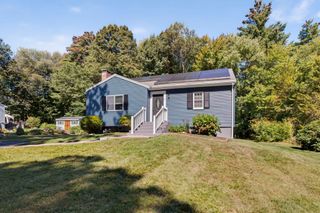
4 Woodmere, Framingham, MA 01701
- 3 beds |
- 2 baths |
- 1,680 sqft
 Single-Family Home
  Built in 1960
  0.47acre lot
 1 car garage
  $416/sqft
  Listed 5 days ago
Property Description
Welcome Home! This move-in-ready split-entry offers thoughtful updates, comfortable living spaces, and a truly special outdoor setting. The updated kitchen features crisp white shaker cabinetry, granite countertops, tile backsplash, stainless steel appliances, breakfast bar, and recessed lighting. The bright living room offers a sunny picture window, recessed lighting, and a gas-insert fireplace, creating a warm and inviting gathering space.Open the slider to the deck and extend your living and entertaining space outdoors. The lower level provides wonderful flexibility for family/play room, dedicated office, mudroom/laundry area, and convenient half bath. Central air adds year-round comfort. Now, from good to great—the backyard is truly a private sanctuary. Surrounded by lush greenery, this peaceful retreat features a firepit and your very own babbling brook. Whether you're entertaining friends, relaxing by the fire, or simply enjoying the sounds of nature, this exceptional outdoor space offers a tranquil escape right at home. A wonderful combination of comfort, updates, and an enchanting setting—this is one you won't want to miss!
- Listing Status:
- Active
- Date Added:
- September 30, 2026
- Data Last Updated:
- October 5, 2026 at 6:08AM
- Listing Office:
- Gibson Sotheby's International Realty : 978-443-8484
- Listing Agent:
- Diana Lannon : 978-580-1472
- MLS ID:
- 73584651

- General: Deck - Wood
- Style: Split Entry
- Parking: AttachedOff StreetParking spaces: 5
- Roofing: Shingle
- General: FrameConcrete Perimeter
- Road/Access: Public
- Originating MLS: MLS Property Information Network
- County: Middlesex
- Zoning: RES503594
- Utilities: 200+ Amp Service
- Water: Public
- Sewer: Public Sewer
- Source: MLS Property Information Network
This listing courtesy of Diana Lannon , Gibson Sotheby's International Realty
Monthly Payment
- Principal & Interest $
- Property Taxes $
- Home Insurance $
- VA Funding Fee $