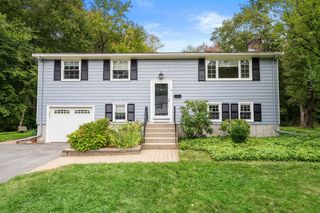
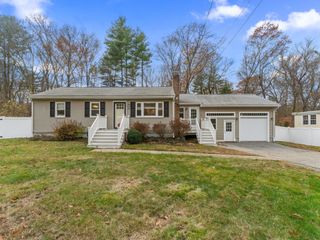
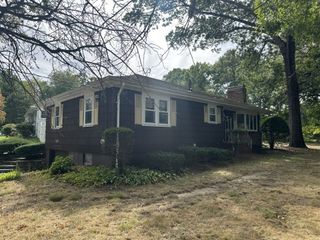
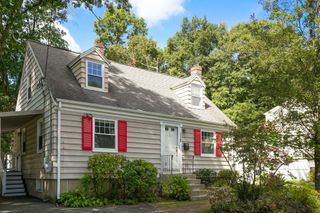
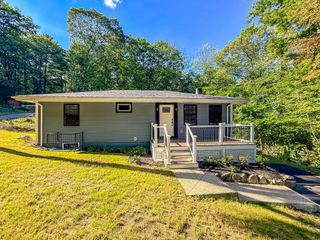
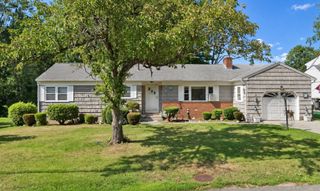
47 Southville Rd, Southborough, MA 01772
- 3 beds |
- 2 baths |
- 1,692 sqft
 Single-Family Home
  Built in 1952
  0.38acre lot
 —— car garage
  $355/sqft
  Listed 11 days ago
Property Description
Move right into this beautifully updated 3 bedroom/1.5 bath home offering the perfect blend of comfort, style, and convenience. Enjoy stainless steel appliances, new solid-surface COUNTERTOPS, and a charming FIREPLACE that creates a warm and inviting living space. A new ROTH OIL TANK provides added efficiency and peace of mind, while a new MINI-SPLIT SYSTEM on the main level delivers supplemental heat in the winter and refreshing air conditioning in the summer. Need extra space? The bright SUNROOM is ideal for a home office, reading nook, or additional living area, while the FINISHED WALKOUT BASEMENT offers flexible space for a family room, guest suite, gym, workspace, and third bedroom with bath and NEW washer/dryer tower. Conveniently located just minutes from the COMMUTER RAIL, ROUTE 9, shopping, dining, and everyday amenities, this move-in-ready home offers easy commuting with the flexibility today's buyers are looking for. Don't miss this wonderful opportunity!
- Listing Status:
- Active
- Date Added:
- September 24, 2026
- Data Last Updated:
- October 5, 2026 at 7:07AM
- Listing Office:
- eXp Realty LLC : 888-854-7493
- Listing Agent:
- Lisa Benway : 617-259-0031
- MLS ID:
- 73582162

- Style: Ranch
- Parking: Paved DriveOff StreetParking spaces: 3
- Windows: Window(s) - PictureInsulated Windows
- General: FrameConcrete Perimeter
- Road/Access: Public
- Originating MLS: MLS Property Information Network
- County: Worcester
- Zoning: RBM:004.0 B:0000 L:0026.01662156
- Utilities: for Electric Range
- Water: Public
- Sewer: Private Sewer
- Source: MLS Property Information Network
This listing courtesy of Lisa Benway , eXp Realty LLC
Monthly Payment
- Principal & Interest $
- Property Taxes $
- Home Insurance $
- VA Funding Fee $