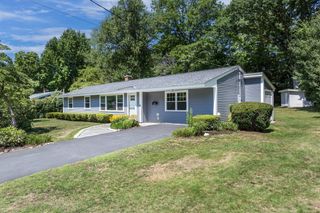
218 Myrtle St, Ashland, MA 01721
- 3 beds |
- 2 baths |
- 1,350 sqft
 Single-Family Home
  Built in 1955
  0.47acre lot
 1 car garage
  $463/sqft
  Listed 4 days ago
Property Description
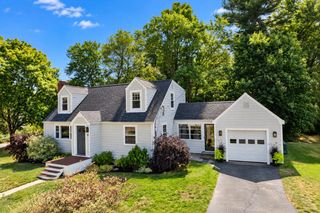
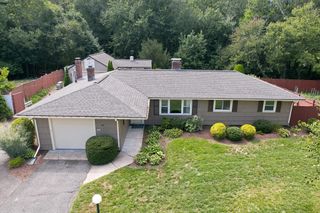
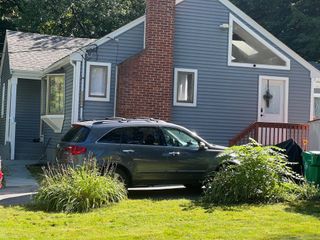
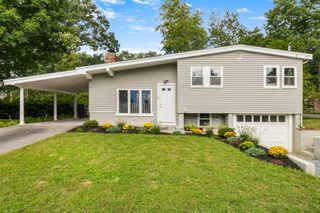
From sunset deck views to high-efficiency updates, this turn-key 3-bedroom ranch has been pristinely kept and delivers the easy living you've been looking for. Curb appeal abounds with lush, mature landscaping, custom raised garden beds, and beautifully crafted stone walls that warmly welcome you home. A freshly painted partially-covered side deck provides elevated views of Myrtle/Green Streets and overlooks a level and private, fenced-in back yard with a patio ideal for pets, play, and gardening. Step into an open layout featuring an updated kitchen with rich granite countertops and backsplash, stainless appliances, a breakfast bar, and brand-new stove and dishwasher. The adjoining dining area flows into a cozy living room anchored by a swept wood-burning fireplace set alongside a skillfully crafted bay window. The primary suite features built-in California Closets for effortless organization - two more comfortable bedrooms and an updated bathroom complete this level. The flexible lower level extends your space with two versatile bonus rooms (ideal for a home office, gym, or guest suite), a second bath and brand-new windows and doors. Upgrades abound: a brand-new high efficiency boiler, fresh paint throughout, 4 Fujitsu mini-splits for year-round cooling/heating comfort, newer oil tank, whole-house fan and humidistat, and a Zenex high end central vac system. This home puts everyday conveniences right at your doorstep with a newer, wide, double driveway, providing quick access to Routes 9, 135, the Mass Pike and the Ashland MBTA station, bringing Boston within easy reach. Enjoy seamless routines with Ashland's district schools nearby. Town-owned protected open spaces and conservation land are both just steps away. Spend weekends outdoors with direct access to local scenery, stroll down to Mill Pond Park and Riverwalk Trail, play at Stone Park's Kidspot playground, or explore the trails and reservoir at Ashland State Park also just minutes away. Unpack your bags, pour your favorite drink, and welcome to your new Ashland home!
- Listing Status:
- Active
- Date Added:
- September 16, 2026
- Data Last Updated:
- September 20, 2026 at 5:06PM
- Listing Office:
- Keller Williams Pinnacle MetroWest : 508-754-3020
- Listing Agent:
- Stephanie Stuchlik : 508-380-5795
- MLS ID:
- 73577803

- General: Deck - WoodPatioRain GuttersFenced YardGarden
- Style: Ranch
- Parking: UnderGarage Door OpenerWorkshop in GarageOff StreetParking spaces: 6
- Roofing: Shingle
- Windows: Insulated WindowsStorm Window(s)
- General: FrameConcrete Perimeter
- Road/Access: Public
- Originating MLS: MLS Property Information Network
- County: Middlesex
- Zoning: R1M:0050 B:0033 L:000003293177
- Fencing: Fenced/EnclosedFenced
- Utilities: for Electric Rangefor Electric DryerWasher HookupIcemaker ConnectionCircuit Breakers200+ Amp Service
- Water: Public
- Sewer: Private Sewer
- Source: MLS Property Information Network
This listing courtesy of Stephanie Stuchlik , Keller Williams Pinnacle MetroWest
Monthly Payment
- Principal & Interest $
- Property Taxes $
- Home Insurance $
- VA Funding Fee $

 New - 2 days ago