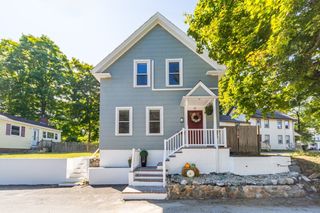
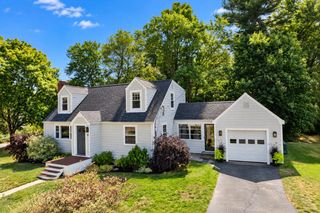
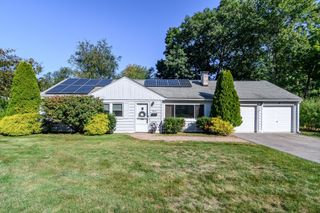
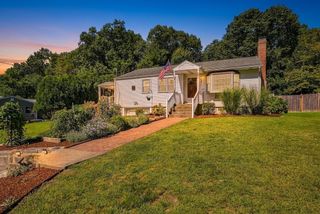
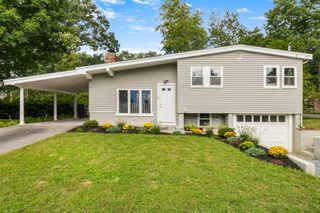
23 Campello Road, Framingham, MA 01701
- 3 beds |
- 1 bath |
- 1,296 sqft
 Single-Family Home
  Built in 1956
  0.26acre lot
 3 car garage
  $482/sqft
  Listed 4 days ago
Property Description
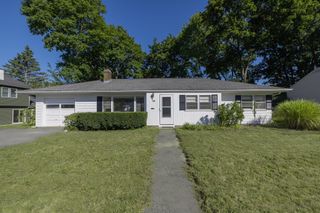
Move right into this meticulously maintained single level home nestled in a serene neighborhood! Bright, inviting fireplaced living room with picture window & wood floor! Dining rm w/wood floor & French doors to patio! Gorgeous renovated kitchen is thoughtfully designed with stainless steel appliances, leathered granite counters, tile backsplash, tile floor & loads of cabinetry & counter space! Large bright family room with built-in shelving, bow window & door to back yard! 3 bedrooms with closets & newer flooring! Gorgeous renovated full bathroom with full tiled shower & glass enclosure! Additional highlights includes a 2 car detached garage with attached bonus room, offering excellent flexibility for guests, home gym, hobbies, or storage with potential for an ADU, subject to approvals! Private, fenced yard is beautifully landscaped and provides a peaceful outdoor retreat! Many updates including kitchen and bath (2026), Insulation (2023) Roof (2018), Central air & Forced hot air heating (2008) and more! Conveniently and centrally located for easy commuting, with shops and restaurants just steps away. This pristine home truly offers comfort, versatility, and convenience! Wired for gas generator-7800 watts gas generator is included.
- Listing Status:
- Active
- Date Added:
- September 16, 2026
- Data Last Updated:
- September 20, 2026 at 6:08PM
- Listing Office:
- Realty Executives Boston West : 508-879-0660
- Listing Agent:
- Kathy Foran : 508-395-2932
- MLS ID:
- 73578164

- General: PatioProfessional LandscapingSprinkler SystemFenced Yard
- Style: Ranch
- Parking: AttachedDetachedGarage Door OpenerPaved DrivePavedParking spaces: 7
- Roofing: Shingle
- Windows: Window(s) - Picture
- General: Slab
- Road/Access: Public
- Originating MLS: MLS Property Information Network
- County: Middlesex
- Zoning: R1M:071 B:28 L:3874 U:000495869
- Fencing: Fenced
- Utilities: for Electric Rangefor Electric Ovenfor Electric DryerWasher HookupCircuit Breakers100 Amp Service
- Water: Public
- Sewer: Public Sewer
- Source: MLS Property Information Network
This listing courtesy of Kathy Foran , Realty Executives Boston West
Monthly Payment
- Principal & Interest $
- Property Taxes $
- Home Insurance $
- VA Funding Fee $

 New - 2 days ago