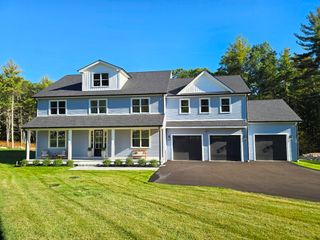
82 Hardwick Rd, Ashland, MA 01721
- 5 beds |
- 5 baths |
- 4,991 sqft
 Single-Family Home
  Built in 2001
  0.69acre lot
 4 car garage
  $320/sqft
  Listed 17 days ago
Property Description
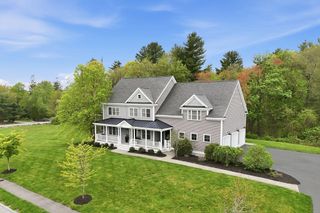
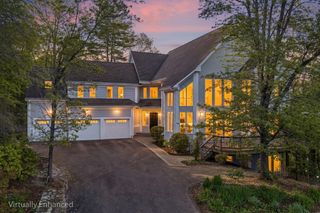
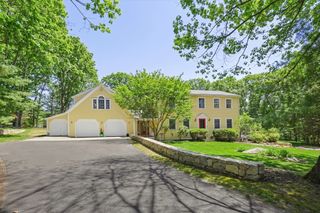
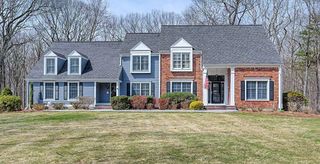
You have options—whether you need space for multiple generations, in law, or extra family space! These connected homes are located in the desirable Apple Ridge neighborhood. The main home offers 4 bedrooms and 2.5 baths. The main level has an office, dining room, kitchen, family room w/fireplace and ½ bath. The second floor has 3 bedrooms and a primary suite has an oversized tiled shower, marble countertops, huge walk-in closet and an additional sitting area.The finished lower level with carpeting (2026), and gas fireplace welcomes game time and play time. The attached (2017) home features an open eat in kitchen/living room and study as well as a primary bedroom with spa like bath. The upstairs offers additional space (775sf) to finish that has studs and electrical. Imagine customizing this area to fit your unique needs. The heated Gunite pool, outdoor kitchen, hot tub and fireplace add to your “staycation” weekends! Great ADU alternative!
- Listing Status:
- Active
- Date Added:
- May 13, 2026
- Data Last Updated:
- May 30, 2026 at 5:06PM
- Listing Office:
- Realty Executives Boston West : 508-879-0660
- Listing Agent:
- Judi Teller : 508-380-1933
- MLS ID:
- 73512633

- General: Balcony / DeckPorchDeck - CompositePatioCovered Patio/DeckPool - Inground HeatedRain GuttersHot Tub/SpaDecorative LightingFenced YardStone WallPrivate
- Style: Colonial
- Pool: Pool - Inground Heated
- Parking: AttachedGarage Door OpenerPaved DriveOff StreetPavedParking spaces: 10
- Roofing: Shingle
- General: FrameConcrete Perimeter
- Road/Access: Public
- Originating MLS: MLS Property Information Network
- County: Middlesex
- Zoning: R1M:018.0 B:0126 L:0000.03967996
- Fencing: Fenced
- Utilities: for Gas Rangefor Gas DryerWasher HookupIcemaker Connection
- Water: Public
- Sewer: Public Sewer
- Source: MLS Property Information Network
- Exclusions: Buyers Personal Property
This listing courtesy of Judi Teller , Realty Executives Boston West
Monthly Payment
- Principal & Interest $
- Property Taxes $
- Home Insurance $
- VA Funding Fee $