14 Hillside Ave, Southborough, MA 01772
- 4 beds |
- 4 baths |
- 5,204 sqft
 Single-Family Home
  Built in 2001
  1.14acre lot
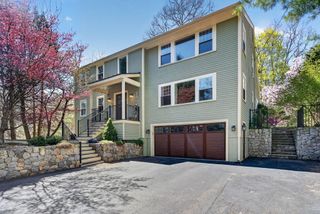
 3 car garage
  $278/sqft
  Listed 18 days ago
Property Description
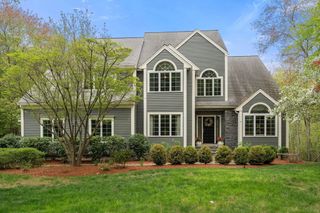
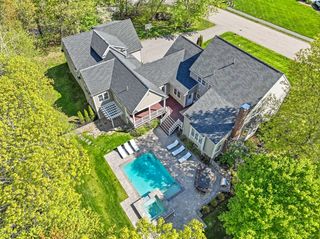
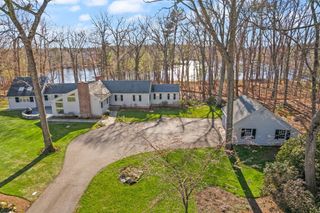
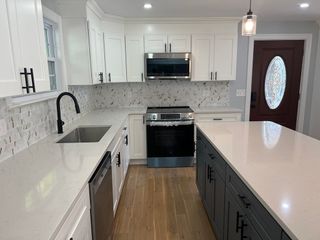
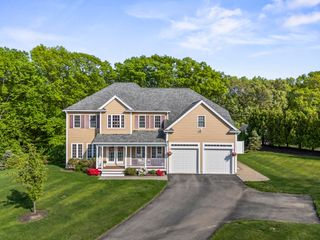
Perched on a hilltop in a peaceful cul-de-sac, 14 Hillside Ave is a stunning custom contemporary offering privacy and sweeping scenic views. This thoughtfully designed home features an open floor plan with a dramatic two-story family room, soaring ceilings, and walls of glass that fill the space with natural light. The gourmet kitchen includes granite countertops, stainless steel appliances, custom cherry cabinetry, and a bright breakfast area with access to a large composite deck—perfect for indoor-outdoor living. The spacious primary suite offers a walk-in closet, private balcony, and spa-style bath with soaking tub and slate accents. Three additional bedrooms provide convenient bath access, plus a first-floor office. The top floor features a spacious bonus room currently used as a dance studio. A finished walkout lower level, beautiful landscaping, paver patio, and serene setting complete this exceptional property near the town center.
- Listing Status:
- Active
- Date Added:
- May 12, 2026
- Data Last Updated:
- May 30, 2026 at 5:06PM
- Listing Office:
- Redfin Corp. : 617-340-7803
- Listing Agent:
- Brian O'Keefe : 781-591-9611
- MLS ID:
- 73516652

- General: Deck - CompositePatioRain GuttersHot Tub/SpaStorageProfessional LandscapingSprinkler SystemScreensGardenStone WallPrivate
- Style: ColonialContemporary
- Parking: AttachedGarage Door OpenerPaved DriveOff StreetParking spaces: 12
- Roofing: Shingle
- Windows: Insulated WindowsScreens
- General: FrameConcrete Perimeter
- Originating MLS: MLS Property Information Network
- County: Worcester
- Zoning: RBM:066.0 B:0000 L:0063.03961442
- View: Scenic View(s)View
- Utilities: for Gas Rangefor Gas OvenCircuit Breakers200+ Amp Service
- Water: Public
- Sewer: Private Sewer
- Source: MLS Property Information Network
This listing courtesy of Brian O'Keefe , Redfin Corp.
Monthly Payment
- Principal & Interest $
- Property Taxes $
- Home Insurance $
- VA Funding Fee $

 New - 3 days ago