111 Hager St, Marlborough, MA 01752
- 4 beds |
- 4 baths |
- 4,271 sqft
 Single-Family Home
  Built in 1958
  9.61acre lot
 4 car garage
  $357/sqft
  Listed 5 months ago
Property Description
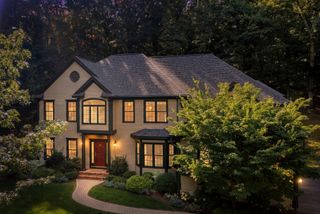
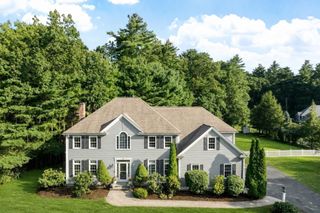
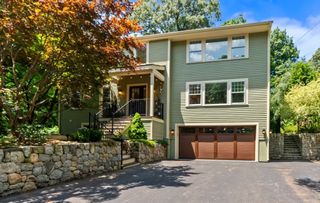
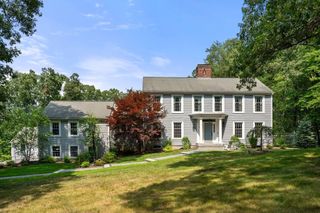
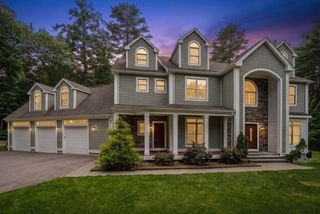
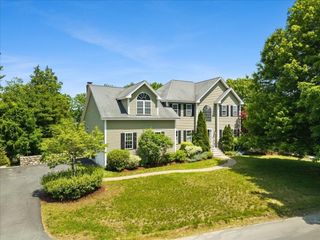
An incredible opportunity awaits...9 acre waterfront estate on Hager Pond at the intersection of Marlborough/Sudbury/Framingham town lines. Just 25 miles from Boston, An exceptionally maintained property preserved by the same family for over 60 years. The main residence is a sprawling ranch style featuring high-quality finishes & over 4000 sf of living, 4 bedrooms, 4 baths, a primary suite with vaulted ceiling, oversized walk-in closet & glorious waterfront views. The majestic landscape includes a gorgeous in-ground heated & renovated swimming pool with jacuzzi & cabana, gardens, golf green w/tee boxes & a large 3 bay garage with oversized doors as well as a new 4 bedroom septic system installed in June of 2025. A truly spectacular property with gorgeous specimen plantings. The special nature of this property is difficult to capture in photos and must be seen in person! First Open House Sunday, July 19 (3-5 pm). A MUST SEE Property!
- Listing Status:
- Active
- Date Added:
- April 13, 2026
- Data Last Updated:
- September 13, 2026 at 9:06PM
- Listing Office:
- William Raveis R.E. & Home Services : 978-443-0334
- Listing Agent:
- Denise Garzone : 508-450-4240
- MLS ID:
- 73500345

- General: Porch - ScreenedPatioPool - Inground HeatedCabanaRain GuttersHot Tub/SpaProfessional LandscapingSprinkler SystemDecorative LightingScreensGazeboFruit TreesGardenGuest HouseStone WallCabanaGazeboGuest HousePrivate
- Style: Ranch
- Pool: Pool - Inground Heated
- Parking: DetachedGarage Door OpenerStorageWorkshop in GarageOversizedPaved DriveOff StreetDeededDrivewayPavedParking spaces: 12
- Roofing: Shingle
- Windows: SkylightInsulated WindowsScreens
- General: FrameConcrete Perimeter
- Road/Access: Public
- Originating MLS: MLS Property Information Network
- County: Middlesex
- Zoning: R4613131
- View: Scenic View(s)View
- Utilities: for Electric Rangefor Electric Ovenfor Electric DryerCircuit Breakers200+ Amp Service
- Water: Private
- Sewer: Private Sewer
- Source: MLS Property Information Network
This listing courtesy of Denise Garzone , William Raveis R.E. & Home Services
Monthly Payment
- Principal & Interest $
- Property Taxes $
- Home Insurance $
- VA Funding Fee $