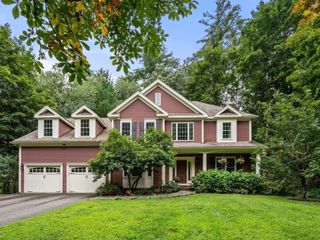
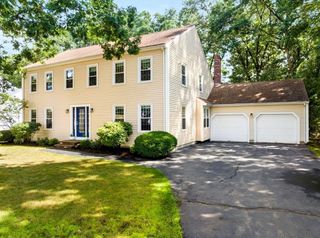
111 Dutton Road, Sudbury, MA 01776
- 4 beds |
- 4 baths |
- 3,517 sqft
 Single-Family Home
  Built in 1998
  5.35acre lot
 2 car garage
  $405/sqft
  Listed 4 days ago
Property Description
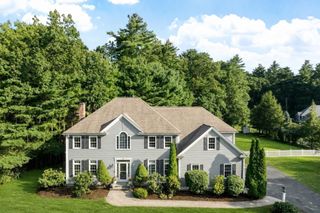
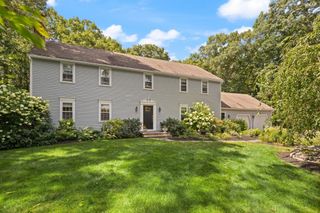
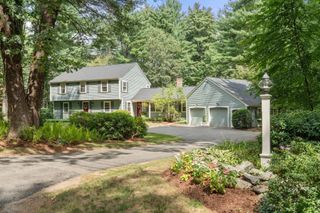
Impeccable condition, thoughtful design, and a floor plan that truly works for today’s lifestyle define this graciously appointed home. Lovingly maintained by its original owners, it offers a wonderful balance of comfortable everyday living, inviting spaces for gathering, and exceptional versatility for work, family, and guests. The well-appointed kitchen is designed for both everyday living and entertaining, with generous workspace, quality finishes, and an easy connection to the bright family room, where a fireplace creates a warm and inviting gathering space. Equally suited to a quiet morning or a lively gathering with friends, this welcoming space is complemented by an elegant dining room where hosting feels effortless. A private home office and a study provide ideal flexibility for today’s work-from-home lifestyle. Upstairs, the luxurious primary suite features a spa-like bath, walk-in closet, and comfortable reading area. A generous playroom, ensuite bedroom, a full bath, and two additional bedrooms offer wonderful options for family, guests, hobbies, or a teen suite. Throughout, the home has been exceptionally cared for, with spaces designed to be both comfortable and stylish. Set in Sudbury’s historic Wayside Inn District and tucked privately off the road on 5 acres, the established grounds create a peaceful and picturesque setting for everyday enjoyment. Whole Foods, Starbucks, and an array of shops are nearby, while the Rail Trail and conservation lands offer opportunities for walking and biking just minutes away. Conveniently positioned for commuters, the location provides easy access to Routes 20 and 117, with connections to Routes 9, 128, and 495 for Boston and destinations throughout MetroWest. Quality, exceptional versatility, and an enviable setting come together in this special home.
- Listing Status:
- Active
- Date Added:
- September 9, 2026
- Data Last Updated:
- September 13, 2026 at 6:08PM
- Listing Office:
- Compass : 351-207-1153
- Listing Agent:
- Sharon Mendosa : 978-580-0386
- MLS ID:
- 73574088

- General: Professional LandscapingSprinkler System
- Style: Colonial
- Parking: AttachedGarage Door OpenerPaved DriveOff StreetParking spaces: 6
- Roofing: Shingle
- General: Concrete Perimeter
- Road/Access: Public
- Originating MLS: MLS Property Information Network
- County: Middlesex
- Zoning: SFR783841
- Utilities: for Gas RangeGenerator Connection200+ Amp ServiceGenerator Connection
- Water: Private
- Sewer: Private Sewer
- Source: MLS Property Information Network
- Exclusions: See Agent For List Of Exclusions/Inclusions
This listing courtesy of Sharon Mendosa , Compass
Monthly Payment
- Principal & Interest $
- Property Taxes $
- Home Insurance $
- VA Funding Fee $