14 Dotty Ann Dr, Framingham, MA 01701
- 4 beds |
- 4 baths |
- 3,200 sqft
 Single-Family Home
  Built in 1991
  0.55acre lot
 2 car garage
  $348/sqft
  Listed 1 month ago
Property Description
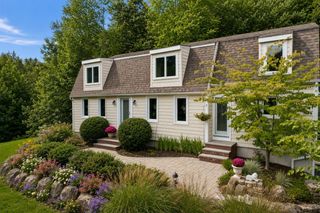
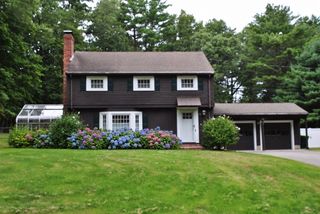
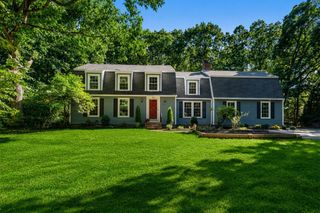
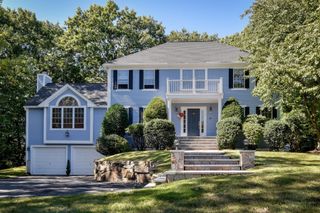
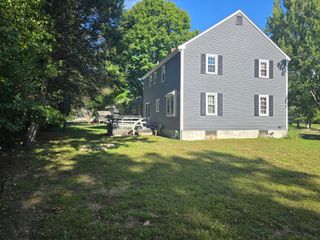
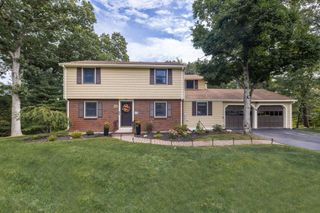
Stunning 4+ BR Saltbox Colonial nestled on a tranquil cul-de-sac! Beautiful hardwood flooring extends throughout the home, complemented by thoughtfully updated recessed and ceiling lighting. Gather in the modern kitchen featuring a charming iridescent tile backsplash, ample cabinetry, a granite island, and a breakfast nook. The formal dining room is perfect for holiday gatherings, while the spacious living room features French doors leading to a home office/library and an outdoor entertaining deck. The bonus family room impresses with cathedral ceilings, skylights, and a floor-to-ceiling fireplace overlooking the level backyard. Four recently renovated bathrooms feature abundant natural light and attractive finishes. The generously sized primary BR offers a spacious walk-in closet adjoining a beautifully designed primary bath. The lower level provides flexible living and entertainment space including a sitting room, game and recreation areas, 3/4 bath, utility room, plus storage, and the potential for a conversion to an ADU for extended family or guests. The private wooded yard is fully fenced, and the deck has been recently painted. Additional features include vinyl siding, four-zone hydronic heating, central cooling, and a two-car garage. Request your showing today to see this exceptional home in one of Framingham's most sought after areas, within walking distance of King elementary school, with a convenient commute to great shopping and major highways.
- Listing Status:
- Active
- Date Added:
- August 12, 2026
- Data Last Updated:
- October 5, 2026 at 5:06PM
- Listing Office:
- Realty Executives Boston West : 508-653-7329
- Listing Agent:
- John D. Murray : 781-858-3999
- MLS ID:
- 73562863

- General: Balcony / DeckDeck - Wood
- Style: ColonialSaltbox
- Parking: AttachedPaved DriveOff StreetParking spaces: 5
- Roofing: Asphalt/Composition Shingles
- Windows: Insulated WindowsStorm Window(s)
- General: FrameConcrete Perimeter
- Road/Access: Paved
- Originating MLS: MLS Property Information Network
- County: Middlesex
- Zoning: R3M:049 B:83 L:1752 U:000498191
- Utilities: for Electric Rangefor Electric Ovenfor Electric DryerWasher HookupIcemaker Connection110 Volts200+ Amp Service
- Water: Public
- Sewer: Public Sewer
- Source: MLS Property Information Network
This listing courtesy of John D. Murray , Realty Executives Boston West
Monthly Payment
- Principal & Interest $
- Property Taxes $
- Home Insurance $
- VA Funding Fee $