18 Pilgrim Rd, Ashland, MA 01721
- 4 beds |
- 4 baths |
- 3,344 sqft
 Single-Family Home
  Built in 2003
  1.13acre lot
 2 car garage
  $359/sqft
  Listed 18 days ago
Property Description
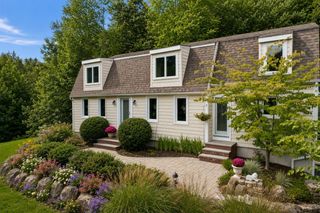
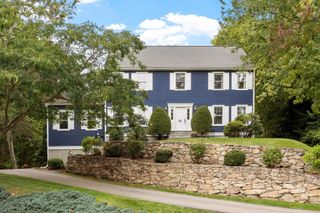
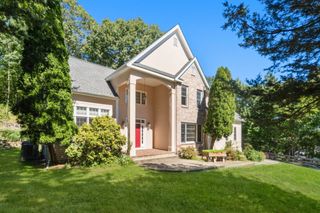
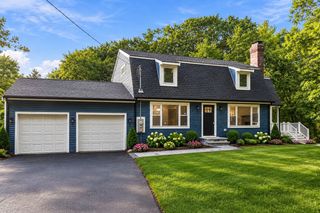
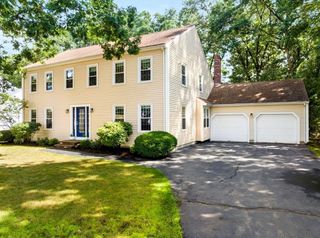
Located on a quiet Cul de Sac and very close the Framingham Country Club with access to all major roads and shopping centers,this lovely 4 Bedroom 3.5 Bath Colonial with a new fence enclosing the total backyard and a front entryway with high quality marble stairs and extra exterior lighting has numerous updates.Recent renovations have been done to the 2 upstairs baths,and new attic flooring and and additional insulation.High quality roofing done in 2024,newer central air system heat pump and boiler,whole house generator,and new laminate flooring in the basement.Exterior has been freshly painted in 2021.The home with an open floor plan also has marble /tile,hardwood flooring,and granite countertops.The very spacious family room has a fireplace, recessed lighting,cathedral ceilings,and an adjacent spacious deck,and the living room has french doors and crown molding.A first floor office and formal dining room with crown molding add to the amenities.There are lots of options with the finished basement for a great workout or children’s play area or even a bonus room.
- Listing Status:
- Active
- Date Added:
- September 17, 2026
- Data Last Updated:
- October 5, 2026 at 12:06PM
- Listing Office:
- Realty Executives Boston West : 508-879-0660
- Listing Agent:
- Alan Turetsky : 508-380-1017
- MLS ID:
- 73578895

- General: DeckSprinkler SystemFenced Yard
- Style: Colonial
- Parking: UnderPaved DriveParking spaces: 6
- Roofing: Shingle
- General: FrameConcrete Perimeter
- Road/Access: Public
- Originating MLS: MLS Property Information Network
- County: Middlesex
- Zoning: Res3292306
- Fencing: Fenced/EnclosedFenced
- Utilities: for Electric Rangefor Electric Ovenfor Electric DryerWasher HookupCircuit Breakers
- Water: Public
- Sewer: Public Sewer
- Source: MLS Property Information Network
This listing courtesy of Alan Turetsky , Realty Executives Boston West
Monthly Payment
- Principal & Interest $
- Property Taxes $
- Home Insurance $
- VA Funding Fee $