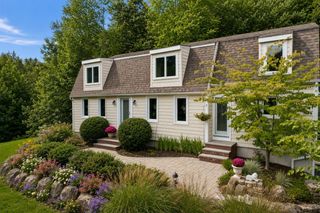
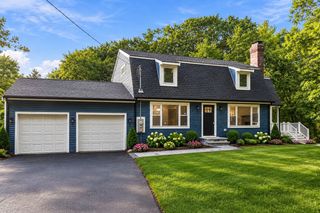
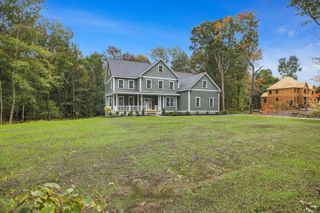
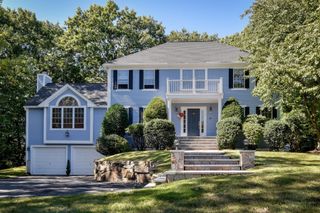
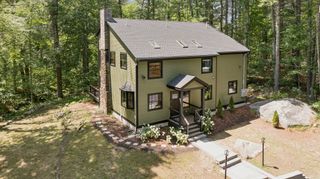
24 Darlene Dr, Southborough, MA 01772
- 4 beds |
- 3 baths |
- 3,146 sqft
 Single-Family Home
  Built in 1994
  0.58acre lot
 2 car garage
  $397/sqft
  Listed 6 days ago
Property Description
Coveted Woodbury Estates colonial full of updates, including a stunning kitchen and family room renovation! The gorgeous kitchen is truly the heart of the home with an expanded island and top of the line appliances, including Sub Zero refrigerator, Wolf range with custom hood and a new Bosch dishwasher. The family room features cathedral ceilings and custom built ins that frame the fireplace and elevate the open concept entertaining space! Both the kitchen and family room have access out to the large deck and stunning new stone patio making the level backyard a wonderful gathering spot. The dining room is right off the kitchen and features beautiful wainscoting. The formal living room is adjoined by a private office space, both featuring new French doors and crown moldings offering privacy and elegance! The half bath and laundry room complete the first floor. Upstairs features a large primary suite with a walk-in closet and updated bath, with double vanity, a large spa tub and new tiled shower. Three additional generous bedrooms and another full bath with double vanity rounds out this level. Head to the lower level for recently renovated bonus space that makes a perfect playroom, movie room or home gym! Loads of recent updates including new siding in 2019, deck in 2020, stone patio, walls and fire pit 2023, front entry steps in 2025 to name a few. See complete list of updates attached! All this just a mile from the commuter rail, easy access to all major routes, shopping and tucked into one of the most desirable neighborhoods!
- Listing Status:
- Active
- Date Added:
- September 29, 2026
- Data Last Updated:
- October 5, 2026 at 7:07AM
- Listing Office:
- Keller Williams Realty-Merrimack : 978-692-3280
- Listing Agent:
- Alysha Glazier : 508-769-1286
- MLS ID:
- 73583751

- General: DeckPatioRain GuttersProfessional LandscapingSprinkler SystemInvisible FenceStone Wall
- Style: Colonial
- Parking: AttachedUnderPaved DrivePavedParking spaces: 6
- Roofing: Shingle
- General: FrameConcrete Perimeter
- Road/Access: Public
- Originating MLS: MLS Property Information Network
- County: Worcester
- Zoning: RBM:0009 B:0000 L:00751662468
- Fencing: Invisible
- Utilities: for Gas Rangefor Electric DryerWasher HookupIcemaker Connection200+ Amp Service
- Water: Public
- Sewer: Private Sewer
- Source: MLS Property Information Network
This listing courtesy of Alysha Glazier , Keller Williams Realty-Merrimack
Monthly Payment
- Principal & Interest $
- Property Taxes $
- Home Insurance $
- VA Funding Fee $

 New - 2 days ago