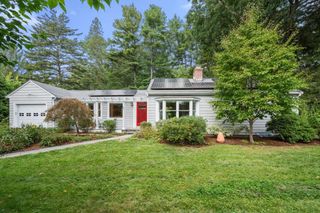
32 Moore Road, Wayland, MA 01778
- 3 beds |
- 3 baths |
- 2,657 sqft
 Single-Family Home
  Built in 1955
  0.94acre lot
 2 car garage
  $432/sqft
  Listed 10 days ago
Property Description
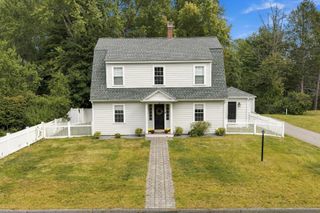
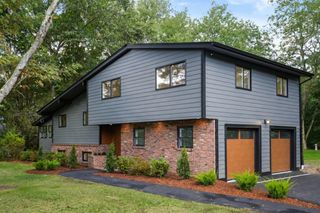
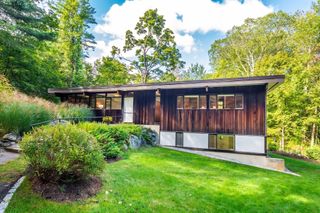
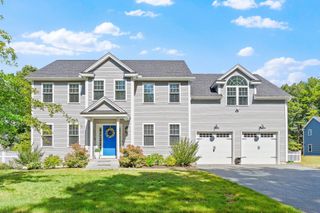
Set on nearly an acre in prime location, North Wayland, 32 Moore Road offers a standout combination of flexible interior space and exceptional outdoor living. Conveniently located with easy access to Route 128/I-95, I-495, the Mass Pike, and Boston, the property offers a strong balance of suburban privacy and Greater Boston accessibility. The fully fenced backyard is the centerpiece, featuring a heated inground saltwater pool, gazebo, patio, functional greenhouse, Reeds Ferry shed, and spectacular established gardens with extensive hydrangea plantings. Inside, the 3-bedroom home offers approximately 1,913 square feet of living space with a bright, functional layout and multiple gathering areas. The updated kitchen features white cabinetry and stainless-steel appliances, generous quartz counter space, and an open connection to the dining area. A large living room with a wood-burning fireplace provides a comfortable main gathering space, while the light-filled sunroom with a Vermont Castings woodstove function as a secondary living area overlooking the backyard and pool. The main bedroom suite includes a private bath and dual closets, while an additional second-floor bath includes convenient laundry. The finished lower level adds flexible space for a home office, game room, media area, or additional entertainment space, along with a second fireplace and an additional laundry setup. A two-car garage with workshop space adds useful storage and functionality. With a heated pool, expansive gardens, greenhouse, multiple living areas, and adaptable lower-level space, 32 Moore Road offers a distinctive Wayland setting designed for both everyday living and entertaining.
- Listing Status:
- Active
- Date Added:
- September 25, 2026
- Data Last Updated:
- October 5, 2026 at 12:06PM
- Listing Office:
- Signature Properties, Inc. : 978-443-9100
- Listing Agent:
- Madison Nash : 508-654-8187
- MLS ID:
- 73582737

- General: PorchPatioPool - IngroundPool - Inground HeatedRain GuttersStorageGreenhouseSprinkler SystemScreensFenced YardGazeboStone WallET Irrigation ControllerOutdoor Gas Grill HookupGreenhouseGazebo
- Style: Colonial
- Pool: In GroundPool - Inground Heated
- Parking: AttachedGarage Door OpenerStorageWorkshop in GaragePaved DriveOff StreetPavedParking spaces: 6
- Roofing: Shingle
- Windows: Insulated WindowsScreens
- General: FrameStoneConcrete PerimeterSlab
- Road/Access: Public
- Originating MLS: MLS Property Information Network
- County: Middlesex
- Zoning: Res859801
- Fencing: Fenced/EnclosedFenced
- Utilities: for Gas Rangefor Gas Ovenfor Electric DryerWasher HookupIcemaker ConnectionGenerator ConnectionOutdoor Gas Grill HookupCircuit Breakers200+ Amp ServiceGenerator Connection
- Water: Public
- Sewer: Inspection Required for SalePrivate Sewer
- Source: MLS Property Information Network
- Exclusions: Upright Freezer In BasementSmall Beverage Refrigerator In KitchenSmall Wolf Oven In Kitchen
This listing courtesy of Madison Nash , Signature Properties, Inc.
Monthly Payment
- Principal & Interest $
- Property Taxes $
- Home Insurance $
- VA Funding Fee $