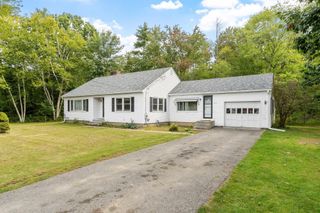
28 Tremont St, Athol, MA 01331
- 4 beds |
- 1 bath |
- 1,350 sqft
 Single-Family Home
  Built in 1880
  0.28acre lot
 —— car garage
  $222/sqft
  Listed 2 months ago
Property Description
Perched atop Tremont Street, this 4-bedroom, 1-bathroom home, circa 1880, offers farmhouse vibes with contemporary touches. This charming spot offers the opportunity for single-level living, with the living room, kitchen with dining area, full bathroom, laundry, and primary bedroom located on the first floor. The second floor offers three additional bedrooms with closets for additional space. The kitchen features stainless steel appliances, including a new dishwasher (2026), with newly painted cabinetry to add an elegant touch. The full bathroom has a newer front loader washer and dryer set, making laundry a simpler chore than ever. The basement features tall ceilings and multiple partially-finished areas for storage or expanded living or work, as well as a work area with walk-out. Set on 0.28 acres, this oasis has a concrete patio with wooden deck which overlooks the fenced backyard, right off the enclosed sunroom, drenched in sunlight through its skylights and many windows.
- Listing Status:
- Active
- Date Added:
- July 9, 2026
- Data Last Updated:
- September 13, 2026 at 7:07PM
- Listing Office:
- Swallow Real Estate, Inc. : 413-314-3383
- Listing Agent:
- Erica Swallow : 413-314-3383
- MLS ID:
- 73547445

- General: Porch - EnclosedDeckPatioFenced Yard
- Style: Colonial
- Parking: Paved DriveOff StreetPavedParking spaces: 1
- Roofing: Shingle
- Windows: Skylight(s)Insulated Windows
- General: FrameStone
- Road/Access: Public
- Originating MLS: MLS Property Information Network
- County: Worcester
- Zoning: RAM:0032 B:0187 L:00001448825
- Fencing: Fenced/EnclosedFenced
- Utilities: for Electric Rangefor Electric DryerWasher HookupCircuit Breakers200+ Amp Service
- Water: Public
- Sewer: Public Sewer
- Source: MLS Property Information Network
This listing courtesy of Erica Swallow , Swallow Real Estate, Inc.
Monthly Payment
- Principal & Interest $
- Property Taxes $
- Home Insurance $
- VA Funding Fee $