3735 Chestnut Hill Ave, Athol, MA 01331
- 3 beds |
- 1 bath |
- 1,378 sqft
 Single-Family Home
  Built in 1961
  1.3acre lot
 1 car garage
  $254/sqft
  Listed 4 days ago
Property Description
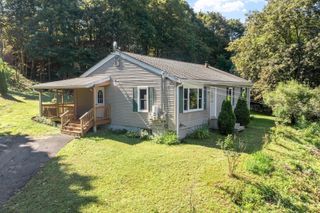
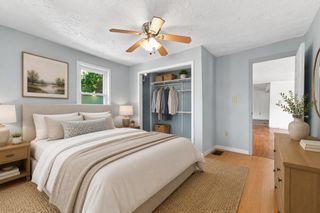
Welcome home to this beautifully maintained ranch nestled in one of Athol's most desirable neighborhoods. Perfectly positioned to take in scenic views across the street, this home offers the ideal blend of comfort, convenience, and outdoor recreation. Inside, you'll find a bright and inviting living room centered around a classic fireplace, gleaming hardwood floors, and a functional layout designed for everyday living. Major updates provide peace of mind, including a brand-new roof (2026) with transferable warranty. Step outside to enjoy the private backyard, complete with an attached garage and storage shed, offering plenty of space for hobbies and outdoor living. Located just minutes from Tully Lake—a 200-acre outdoor recreation destination offering kayaking, canoeing, fishing, camping, and access to the scenic 22-mile Tully Trail—this home is perfectly positioned for those who love the outdoors. Whether you're looking for your first home, downsizing, or simply seeking one-level living in a fantastic location, this property is one you won't want to miss!
- Listing Status:
- Active
- Date Added:
- September 9, 2026
- Data Last Updated:
- September 13, 2026 at 7:07PM
- Listing Office:
- LAER Realty Partners : 978-249-8800
- Listing Agent:
- Kristen Dodge : 978-729-9875
- MLS ID:
- 73574640

- General: Rain GuttersStorageStone Wall
- Style: Cape
- Parking: AttachedGarage Door OpenerGarage Faces SideOff StreetPavedParking spaces: 3
- Roofing: Shingle
- Windows: Insulated Windows
- General: Block
- Road/Access: Public
- Originating MLS: MLS Property Information Network
- County: Worcester
- Zoning: RCM:0002 B:0003 L:00001445490
- Utilities: for Electric Rangefor Electric DryerWasher Hookup200+ Amp Service
- Water: Private
- Sewer: Private Sewer
- Source: MLS Property Information Network
This listing courtesy of Kristen Dodge , LAER Realty Partners
Monthly Payment
- Principal & Interest $
- Property Taxes $
- Home Insurance $
- VA Funding Fee $

 New - 2 days ago