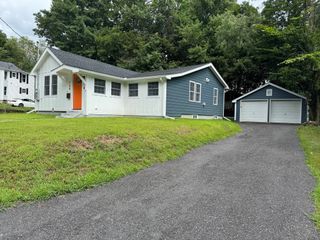
56 Bliss St, Athol, MA 01331
- 3 beds |
- 1 bath |
- 1,176 sqft
 Single-Family Home
  Built in 1993
  0.74acre lot
 —— car garage
  $310/sqft
  Listed 1 month ago
Property Description
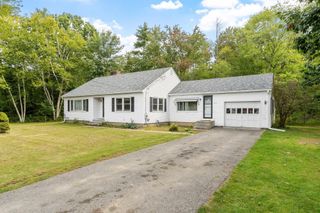
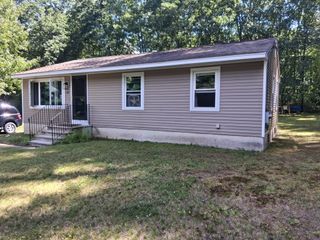
Tucked away on a dead-end road, this 3-bedroom ranch offers comfortable single-level living with thoughtful accessibility-minded features. The home includes a large full bathroom, extra-wide doorways, a thoughtful layout and a covered wrap around porch with ground level entry. Situated on a 32234.4-square-foot lot, this listing also includes a separately deeded 0.39-acre buildable lot to be combined at closing, offering an additional 2 potential building lots. A solar panel array is already in place with a brand-new Telsa inverter and transferable Telsa PPA. Whether you're looking for a starter home, looking to downsize or the added value of an additional separately deeded parcel, this property is ready for its next owner. This home has earned Pearl Certification's High-Performing Home Certification as well as a Solar badge. It has a Pearl SCORE of 512.
- Listing Status:
- Active
- Date Added:
- August 12, 2026
- Data Last Updated:
- September 13, 2026 at 7:07PM
- Listing Office:
- LAER Realty Partners : 978-249-8800
- Listing Agent:
- Michael Lee : 978-855-3031
- MLS ID:
- 73560960

- General: PorchRain GuttersStorageSatellite Dish
- Style: Ranch
- Parking: Paved DriveOff StreetPavedParking spaces: 4
- Roofing: Shingle
- Windows: Insulated Windows
- General: FrameConcrete Perimeter
- Road/Access: PublicDead End
- Originating MLS: MLS Property Information Network
- County: Worcester
- Zoning: RAM:0032 B:0052 L:00001448715
- Utilities: for Electric Ovenfor Electric DryerWasher Hookup200+ Amp Service
- Water: Public
- Sewer: Public Sewer
- Source: MLS Property Information Network
This listing courtesy of Michael Lee , LAER Realty Partners
Monthly Payment
- Principal & Interest $
- Property Taxes $
- Home Insurance $
- VA Funding Fee $

 New - 2 days ago