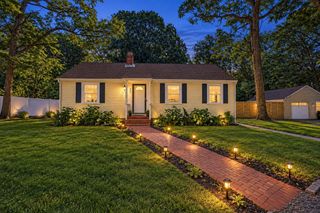
105 Patterson St, Attleboro, MA 02703
- 3 beds |
- 2 baths |
- 1,388 sqft
 Single-Family Home
  Built in 1955
  0.31acre lot
 2 car garage
  $360/sqft
  Listed 4 days ago
Property Description
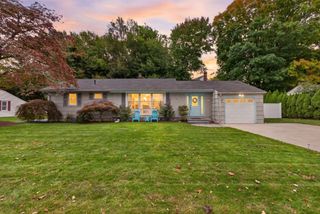
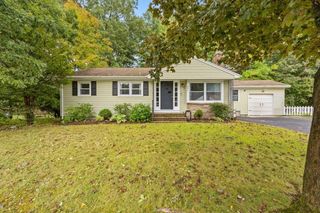
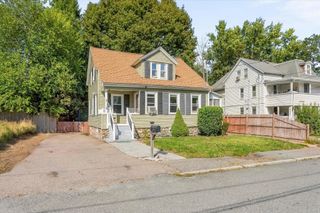
A classic well cared for Cape with true one-floor living potential located in a sought-after neighborhood with quick access to I-95, ideal for commuters! The first floor offers 2 bedrooms and a full bath and features hardwood floors, tiled bath with shower stall and an eat-in kitchen with an abundance of cabinetry, quartz counters, and an oversized sink. The 2nd floor features an additional bedroom and tiled bath with shower stall. All the big-ticket items are done, so just move in and add your personal touch. Updates within the last 7 years include the kitchen, bathrooms, siding, roof, gutters, windows, furnace, and water heater. Seller has just installed a brand new double walled oil tank. Relax on the charming 3-season porch, or enjoy the generous yard, where the fruit trees are currently bearing fruit! Great yard for entertaining and recreation. A detached 2-car garage adds valuable storage and parking. Open SATURDAY 10:30-Noon. Do not miss!
- Listing Status:
- Active
- Date Added:
- September 30, 2026
- Data Last Updated:
- October 5, 2026 at 3:08AM
- Listing Office:
- Conway - Walpole : 508-660-2077
- Listing Agent:
- Linda Wigren : 617-974-2568
- MLS ID:
- 73584404

- Style: Cape
- Parking: DetachedPaved DriveOff StreetParking spaces: 6
- Roofing: Shingle
- Windows: Insulated Windows
- General: FrameBlock
- Road/Access: Public
- Originating MLS: MLS Property Information Network
- County: Bristol
- Zoning: R12762005
- Utilities: for Electric Rangefor Electric DryerWasher HookupCircuit Breakers
- Water: Public
- Sewer: Public Sewer
- Source: MLS Property Information Network
This listing courtesy of Linda Wigren , Conway - Walpole
Monthly Payment
- Principal & Interest $
- Property Taxes $
- Home Insurance $
- VA Funding Fee $

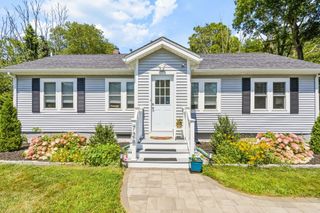
 New - 3 days ago