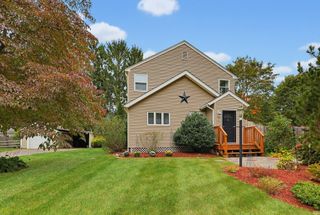
121 Park Circle, Attleboro, MA 02703
- 3 beds |
- 1 bath |
- 1,324 sqft
 Single-Family Home
 Built in 1955
 0.28acre lot
 1 car garage
 $362/sqft
 Listed 18 days ago
Property Description
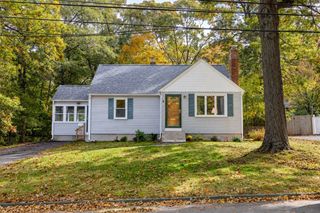
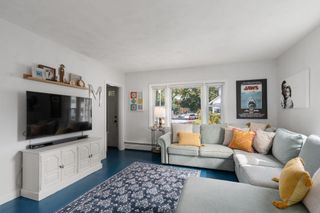
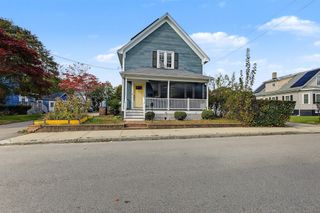
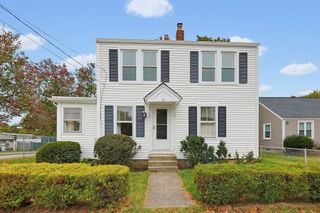
Great Attleboro location with convenient access to major routes, shopping, dining, and everyday amenities. Set in a quiet neighborhood with a private setting, this 3-bedroom, 1-full-bath home offers a comfortable and versatile layout designed for both everyday living and entertaining.The open floor plan features a spacious kitchen with room for two cooks, flowing seamlessly into a massive dining area highlighted by a skylight. The inviting living room includes a wood-burning stove with brick hearth and a slider leading to the backyard. Generous storage throughout adds convenience.The basement offers additional living space, including a bar area and potential for future expansion. The 17' x 20' garage provides ample parking and storage. Recent updates include a newer A/C and heating system and an electric hot water heater, all less than 7 years old.Enjoy excellent curb appeal with a welcoming front porch and stone wall. The fenced-in yard offers privacy and features a shed and 10' x 10' covered deck—perfect for relaxing or entertaining outdoors. A wonderful opportunity in a desirable Attleboro location!
- Listing Status:
- Active
- Date Added:
- October 8, 2026
- Data Last Updated:
- October 26, 2026 at 7:07AM
- Listing Office:
- Keller Williams Elite : 508-695-4545
- Listing Agent:
- Kurt Franklin : 508-446-0275
- MLS ID:
- 73588262

- General: PorchDeck - WoodCovered Patio/DeckRain GuttersStorageFenced YardFruit TreesStone Wall
- Style: Ranch
- Parking: AttachedStorageWorkshop in GaragePaved DriveOff StreetPavedParking spaces: 3
- Roofing: Shingle
- Windows: Insulated Windows
- General: FrameConcrete Perimeter
- Road/Access: Public
- Originating MLS: MLS Property Information Network
- County: Bristol
- Zoning: RES4025366
- Fencing: Fenced/EnclosedFenced
- Utilities: for Electric Rangefor Electric DryerCircuit Breakers200+ Amp Service
- Water: Public
- Sewer: Private Sewer
- Source: MLS Property Information Network
This listing courtesy of Kurt Franklin , Keller Williams Elite
Monthly Payment
- Principal & Interest $
- Property Taxes $
- Home Insurance $
- VA Funding Fee $

 New - 3 days ago