30 Willow Creek Dr, Attleboro, MA 02703
- 5 beds |
- 4 baths |
- 2,701 sqft
 Single-Family Home
  Built in 2005
  0.46acre lot
 2 car garage
  $315/sqft
  Listed 7 days ago
Property Description
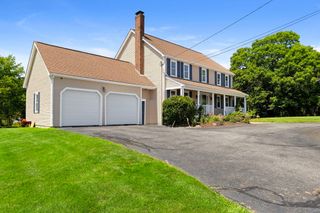
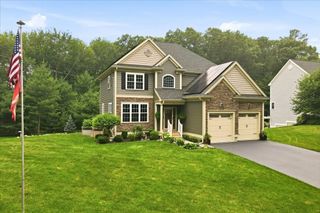
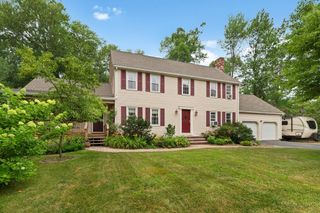
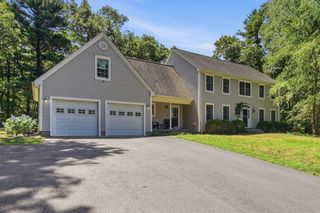
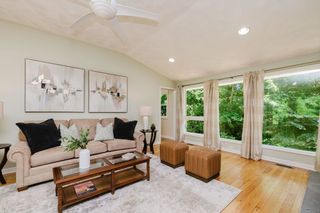
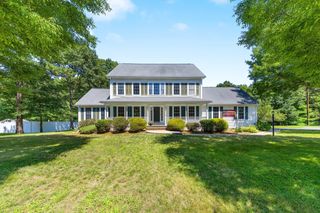
Perfectly positioned at the end of a picturesque cul-de-sac in one of Attleboro's most sought-after neighborhoods, this exceptional Colonial offers over 3,800 sf of refined/combined living space. Featuring 5 bedrooms and 3.5 baths, this home showcases gorgeous hardwood flooring, soaring ceilings, elegant tray ceilings, and custom millwork in the dining room. The beautifully appointed kitchen boasts high-end cabinetry, granite countertops, a custom coffee/bar station, designer backsplash, custom hood, and new stainless gas range. The finished walkout lower level has been enhanced with a new bedroom/office/, full bathroom ,fresh paint, updated lighting, and finished ceilings, offering incredible flexibility. A renovated first-floor bath and new hot water tank provide added peace of mind. Sun-filled living spaces, a private backyard, and an unbeatable cul-de-sac location just minutes from 95, the South Attleboro MBTA, shopping, dining, and the RI line complete this remarkable offering.
- Listing Status:
- Active
- Date Added:
- July 22, 2026
- Data Last Updated:
- July 29, 2026 at 5:06PM
- Listing Office:
- Century 21 AllPoints Realty : 860-621-8378
- Listing Agent:
- Mandy M Roberts : 617-869-2833
- MLS ID:
- 73549648

- General: Deck - WoodProfessional LandscapingSprinkler System
- Style: Colonial
- Parking: AttachedPaved DriveOff StreetPavedParking spaces: 10
- Roofing: Shingle
- General: FrameConcrete Perimeter
- Originating MLS: MLS Property Information Network
- County: Bristol
- Zoning: RES4625403
- Utilities: for Gas Rangefor Electric Rangefor Gas Dryerfor Electric DryerCircuit Breakers200+ Amp Service
- Water: Public
- Sewer: Public Sewer
- Source: MLS Property Information Network
This listing courtesy of Mandy M Roberts , Century 21 AllPoints Realty
Monthly Payment
- Principal & Interest $
- Property Taxes $
- Home Insurance $
- VA Funding Fee $

 New - 2 days ago