82 Norton Rd, North Attleboro, MA 02760
- 5 beds |
- 5 baths |
- 3,185 sqft
 Single-Family Home
  Built in 1988
  1.01acre lot
 2 car garage
  $266/sqft
  Listed 1 month ago
Property Description
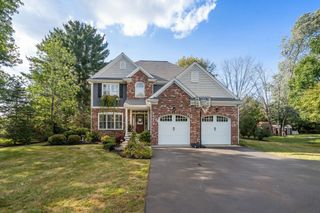
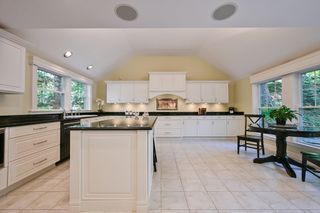
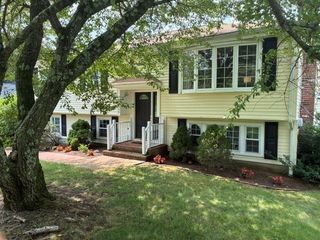
Welcome to 82 Norton Rd! This versatile 3,185 sq. ft. Colonial offers rare multigenerational or extended-family living, featuring 2 full kitchens, a private first-floor in-law suite, and a remodeled lower level with kitchenette and full bath. The in-law suite offers convenient single-level living with its own kitchen, full bath,cathedral ceilings, new flooring, and private farmer's porch entrance. The main home features an open kitchen, living room with cozy fireplace, and a bright sunroom with vaulted ceilings. The second floor has 4 bedrooms and 2 full baths, with a recently remodeled primary bath. The finished lower level provides bonus living space with a kitchenette and full bath—ideal for guests, recreation, home gym, office, or the perfect spot to host Sunday’s game! Outside, enjoy a deck overlooking the woodsand established perennial gardens, with RV/boat parking. Located at the end of a cul-de-sac with convenient access to I-95, I-295, and Route 1. Another bonus: NorthAttleboro Electric, known for its comparatively low electric rates. A unique home offering exceptional space, privacy, and flexibility for today's multigenerational lifestyle.
- Listing Status:
- Active
- Date Added:
- July 17, 2026
- Data Last Updated:
- September 14, 2026 at 6:08AM
- Listing Office:
- Redfin Corp. : 617-340-7803
- Listing Agent:
- John Mallard : 508-209-4289
- MLS ID:
- 73551365

- General: PorchDeckProfessional LandscapingSprinkler SystemScreens
- Style: Colonial
- Parking: AttachedGarage Door OpenerPaved DriveOff StreetParking spaces: 8
- Roofing: Shingle
- Windows: Insulated WindowsScreens
- General: FrameConcrete Perimeter
- Road/Access: Public
- Originating MLS: MLS Property Information Network
- County: Bristol
- Zoning: R1M:0026 B:0358 L:00002872653
- Utilities: for Electric Rangefor Electric DryerWasher HookupCircuit Breakers
- Water: Public
- Sewer: Public Sewer
- Source: MLS Property Information Network
- Exclusions: Hot Tub/Jacuzzi
This listing courtesy of John Mallard , Redfin Corp.
Monthly Payment
- Principal & Interest $
- Property Taxes $
- Home Insurance $
- VA Funding Fee $