560 Allen Ave, North Attleboro, MA 02760
- 4 beds |
- 4 baths |
- 2,622 sqft
 Single-Family Home
  Built in 1974
  0.71acre lot
 1 car garage
  $297/sqft
  Listed 2 months ago
Property Description
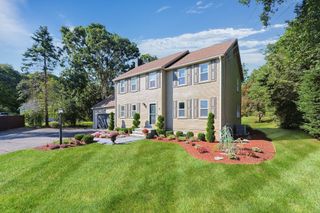
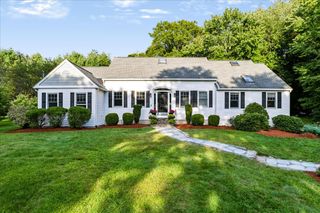
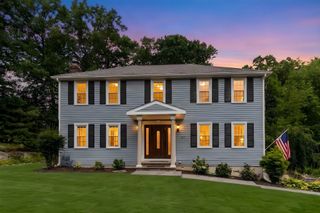
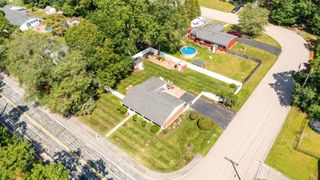
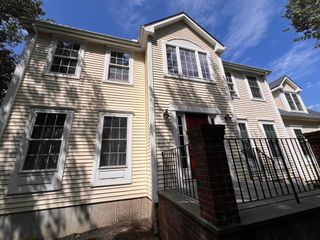
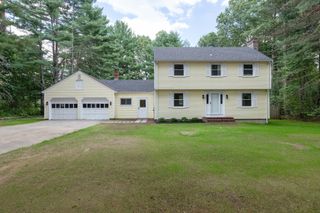
Exceptional Multi Generational Home in No. Attleboro! Don't miss this wonderful Opportunity to own a spacious home with a legal in-law apt. in a quiet country setting. Situated on a gorgeous 30,000 sq. ft. corner lot. This unique Raised Ranch features a thoughtfully designed 2 Story Colonial In Law Addition completed in 2007, offering incredible flexibility. The home boasts 10 total rooms, including 4 bedrooms and 3 and 1/2 baths, with 2 updated kitchens that provide comfort and convenience! A cozy fireplace adds warmth and charm. Enjoy the perfect combination of Privacy with 2 separate entrances. Easy access to Routes 95,295,495, and Route 1, making commuting a breeze! Minutes to Shopping, Restaurants, Schools and everyday amenities. This rare property offers the space, layout, and location today's Buyers are looking for! Schedule your Private Tour Today, to discover all this exceptional home has to offer!
- Listing Status:
- Active
- Date Added:
- July 8, 2026
- Data Last Updated:
- September 14, 2026 at 3:08AM
- Listing Office:
- eXp Realty LLC : 888-854-7493
- Listing Agent:
- Donna Haynes Dwyer : 508-272-1243
- MLS ID:
- 73546447

- General: DeckPatio
- Style: ColonialRaised Ranch
- Parking: UnderOff StreetParking spaces: 7
- Roofing: Shingle
- General: FrameConcrete PerimeterSlab
- Road/Access: Public
- Originating MLS: MLS Property Information Network
- County: Bristol
- Zoning: R-40M:0026 B:0325 L:00002872620
- Utilities: for Electric Rangefor Electric DryerWasher HookupCircuit Breakers
- Water: Public
- Sewer: Private Sewer
- Source: MLS Property Information Network
This listing courtesy of Donna Haynes Dwyer , eXp Realty LLC
Monthly Payment
- Principal & Interest $
- Property Taxes $
- Home Insurance $
- VA Funding Fee $