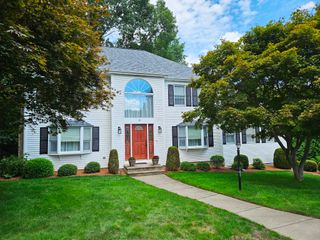
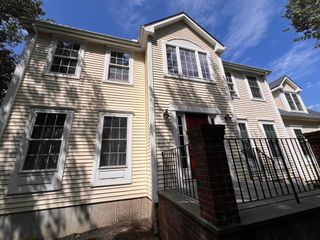
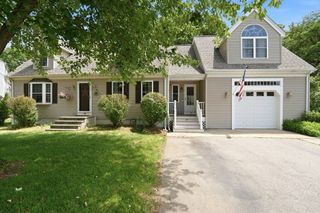
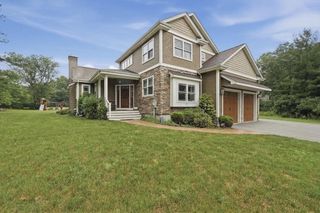
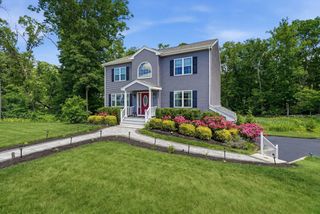
53 Haduk Dr, North Attleboro, MA 02760
- 3 beds |
- 3 baths |
- 3,000 sqft
 Single-Family Home
  Built in 1992
  1acre lot
 3 car garage
  $293/sqft
  Listed 4 days ago
Property Description
Welcome Home to 53 Haduk Drive - just what you have been waiting for! An amazing oversized custom built Cape-style home prestigiously set on a gorgeous one acre lot in a sought after North Attleboro location. This beautiful home offers a unique floor plan of approximately 3000sf of above grade living plus a nice finished recreation room in the lower level. On the main level, you'll love the first floor primary bedroom suite, office with sliders to deck, grand living room with skylights, fireplace & French door to the back patio, plus an amazing step down kitchen with eating area, fireplace, soaring cathedral ceilings, and spacious pantry with laundry. This home is set on an absolutely beautiful lot to enjoy with a wonderful patio area, lush gardens, above ground pool, and storage shed. And you can't beat the location for Boston or Providence commuters only minutes to Rt 95 & the MBTA station and convenient to shopping & restaurants galore! Give a call to schedule your tour... let's get you moving.1!
- Listing Status:
- Active
- Date Added:
- September 9, 2026
- Data Last Updated:
- September 14, 2026 at 4:06AM
- Listing Office:
- Keller Williams Elite : 508-695-4545
- Listing Agent:
- Jennifer McMorran : 508-930-5259
- MLS ID:
- 73574804

- General: PatioPool - Above GroundStorageGarden
- Style: Cape
- Pool: Above Ground
- Parking: Paved DriveParking spaces: 13
- General: Concrete Perimeter
- Originating MLS: MLS Property Information Network
- County: Bristol
- Zoning: ResM:0028 B:0187 L:00002873032
- Utilities: 200+ Amp Service
- Water: Public
- Sewer: Private Sewer
- Source: MLS Property Information Network
This listing courtesy of Jennifer McMorran , Keller Williams Elite
Monthly Payment
- Principal & Interest $
- Property Taxes $
- Home Insurance $
- VA Funding Fee $

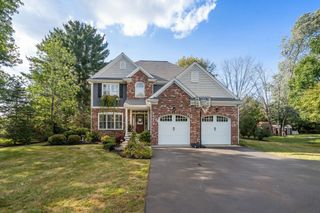
 New - 3 days ago