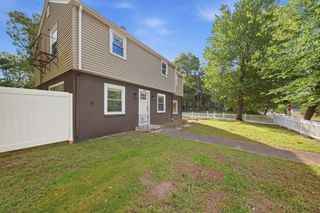
Lot 1 Matts Way, Seekonk, MA 02771
- 4 beds |
- 3 baths |
- 2,400 sqft
 Single-Family Home
 Built in 2026
 0.46acre lot
 2 car garage
 $385/sqft
 Listed 23 hours ago
Property Description
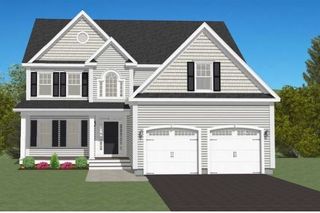
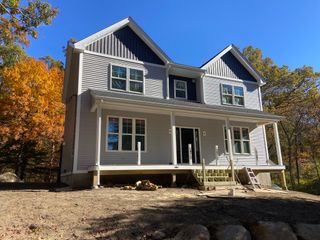
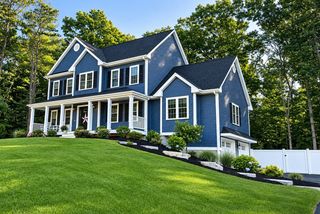
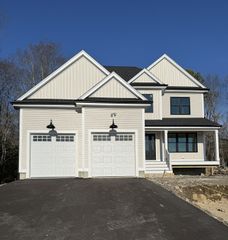
Discover this beautiful 2,400 sq. ft., 4-bedroom, 2.5-bath new construction home in the desirable Brigham Farms subdivision on Matts Way in Seekonk, MA. Built by Northeast Custom Homes, this thoughtfully designed home combines modern living, quality craftsmanship, and the privacy of a wooded lot on a private cul-de-sac.The open-concept first floor features a spacious living room, modern kitchen, and dining area, ideal for everyday living and entertaining. Additional highlights include hardwood flooring, a welcoming entry, and an attached two-car garage.Upstairs, enjoy a spacious primary bedroom, three additional bedrooms, two full bathrooms, convenient second-floor laundry, and generous closet space.A full basement offers potential for future expansion. Every lot in Brigham Farms features a wooded setting, providing natural privacy and a peaceful atmosphere while remaining conveniently located near shopping, dining, major highways, and Providence, RI.Experience the perfect combination of modern comfort, wooded privacy, and quality craftsmanship at Brigham Farms.
- Listing Status:
- Active
- Date Added:
- November 18, 2026
- Data Last Updated:
- November 19, 2026 at 5:06AM
- Listing Office:
- OwnerEntry.com : 617-542-9300
- Listing Agent:
- Dave White : 617-542-9300
- MLS ID:
- 73603393

- General: Deck - Composite
- Style: Colonial
- Parking: AttachedPaved DrivePavedParking spaces: 6
- Roofing: Shingle
- Windows: Insulated Windows
- General: FrameConcrete Perimeter
- Road/Access: Public
- Originating MLS: MLS Property Information Network
- County: Bristol
- Zoning: r
- Utilities: for Gas Rangefor Electric DryerWasher HookupCircuit Breakers
- Water: Private
- Sewer: Private Sewer
- Source: MLS Property Information Network
This listing courtesy of Dave White , OwnerEntry.com
Monthly Payment
- Principal & Interest $
- Property Taxes $
- Home Insurance $
- VA Funding Fee $

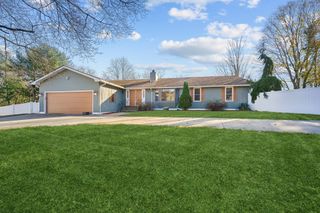
 New - 23 hours ago