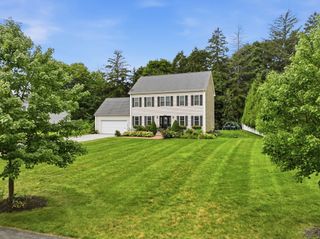
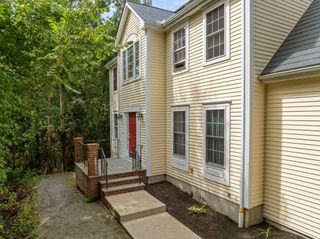
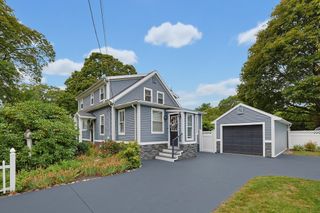
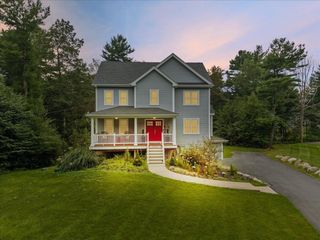
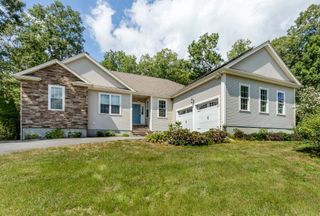
24 Danforth Street, Rehoboth, MA 02769
- 4 beds |
- 3 baths |
- 2,400 sqft
 Single-Family Home
  Built in 2026
  1.8acre lot
 2 car garage
  $375/sqft
  Listed 3 days ago
Property Description
Your new home is taking shape! Thoughtfully designed with both style and everyday living in mind, this new construction offers a gourmet kitchen featuring quartz countertops and a beverage center with refrigerator, with a coffered ceiling in the living room, plus a shiplap propane fireplace that adds warmth and character to the living space. Hardwood flooring flows throughout the home, including the staircase and all four bedrooms. Ceramic tile finishes the bathrooms, with the primary suite featuring a tiled shower with built-in niche. Additional conveniences include second-floor tiled laundry, a mudroom with direct garage access, and efficient two-zone propane HVAC for year-round comfort. The basement offers even more potential with space ready for future finishing. Partial walkout with dog house, and three 3x3 windows.
- Listing Status:
- Active
- Date Added:
- October 1, 2026
- Data Last Updated:
- October 5, 2026 at 3:08AM
- Listing Office:
- C. Walsh Realty, Inc. : 508-695-3500
- Listing Agent:
- Cheryl Walsh : 508-695-3500
- MLS ID:
- 73585352

- General: Covered Patio/DeckRain GuttersScreens
- Style: Colonial
- Parking: AttachedGarage Door OpenerPaved DriveOff StreetPavedParking spaces: 8
- Roofing: Shingle
- Windows: Screens
- General: FrameConcrete Perimeter
- Road/Access: Public
- Originating MLS: MLS Property Information Network
- County: Bristol
- Zoning: RES4048198
- Utilities: for Gas Rangefor Electric DryerWasher HookupCircuit Breakers200+ Amp Service
- Water: Private
- Sewer: Private Sewer
- Source: MLS Property Information Network
This listing courtesy of Cheryl Walsh , C. Walsh Realty, Inc.
Monthly Payment
- Principal & Interest $
- Property Taxes $
- Home Insurance $
- VA Funding Fee $