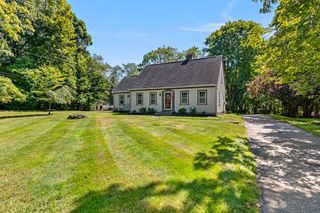
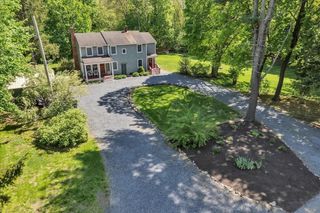
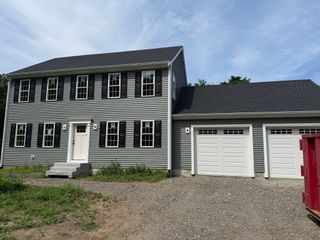
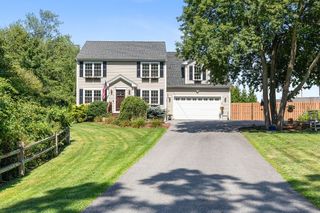
38 Dexter Ave., Seekonk, MA 02771
- 3 beds |
- 2 baths |
- 1,994 sqft
 Single-Family Home
  Built in 1940
  0.93acre lot
 5 car garage
  $421/sqft
  Listed 2 days ago
Property Description
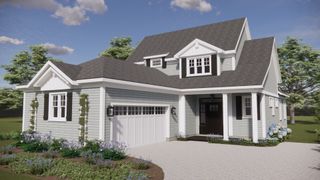
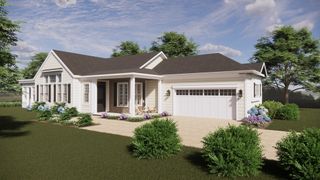
The epitome of pride of ownership presents a turn-key ability that is absolutely unrivaled! Enveloped in maintenance free vinyl siding and a crisp curb appeal, get used to quality that is relentless throughout! Enter through an updated, magazine quality kitchen and envision holiday gatherings and family memories through the expansive, completely remodeled first floor. Entertain with ease at the large island, nearby dining room, and completely sun-drenched great room with floor to ceiling windows! Lined in classic hardwood flooring it is the perfect hybrid of neutral decor and feelings of home! Single level living is accommodated with a first-floor bedroom/office option, as well as a fully remodeled full bath, not to be outdone by the designer bathroom and bedrooms in the upstairs retreat! Rear patio is the ideal setting for al fresco dining and back yard enjoyment, all completely fenced in. Additional 4 car garage at the property's exterior is the ultimate for storage, hobbyists and recreation expansion dreams!
- Listing Status:
- Active
- Date Added:
- September 11, 2026
- Data Last Updated:
- September 14, 2026 at 1:06AM
- Listing Office:
- Berkshire Hathaway HomeServices Evolution Properties : 508-384-3435
- Listing Agent:
- Julie Etter Team : 508-259-3025
- MLS ID:
- 73575816

- General: Sprinkler System
- Style: ColonialCape
- Parking: AttachedDetachedPaved DriveOff StreetParking spaces: 21
- Roofing: Shingle
- General: FrameConcrete Perimeter
- Road/Access: Public
- Originating MLS: MLS Property Information Network
- County: Bristol
- Zoning: R2M:0240 B:0000 L:006903263869
- Water: Private
- Sewer: Private Sewer
- Source: MLS Property Information Network
This listing courtesy of Julie Etter Team , Berkshire Hathaway HomeServices Evolution Properties
Monthly Payment
- Principal & Interest $
- Property Taxes $
- Home Insurance $
- VA Funding Fee $