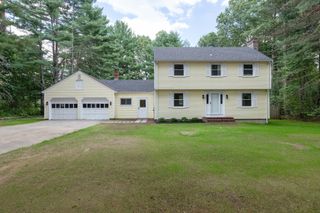
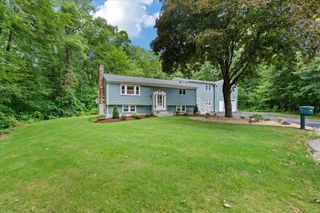
34 Zarek Dr, Attleboro, MA 02703
- 3 beds |
- 3 baths |
- 2,700 sqft
 Single-Family Home
  Built in 1988
  0.4acre lot
 2 car garage
  $251/sqft
  Listed 4 days ago
Property Description
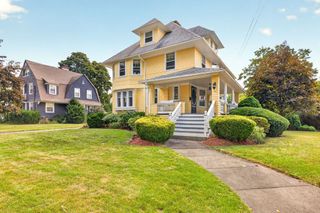
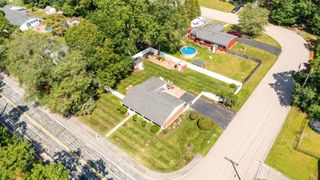
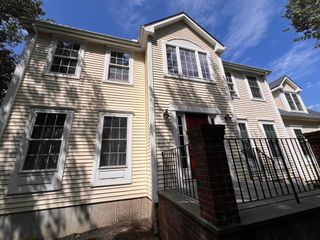
This is the kind of home buyers wait for. Set at the end of a cul-de-sac with a large, private backyard, 2-car garage and a floor plan that offers room to spread out. A stunning new stone walkway and stairs create a beautiful first impression before you even step inside. The oversized front-to-back family room offers tremendous flexibility for multiple seating and gathering areas, while the dining room with fireplace brings warmth and character to the main level. The kitchen features a beautiful tile backsplash, newer appliances and opens directly to the screened three-season porch, where peaceful backyard views make it an ideal spot for morning coffee, summer dinners or simply relaxing. A half bath and convenient first-floor laundry complete the main level. Upstairs are three generously sized bedrooms and two refreshed full baths. The finished lower level adds even more versatility with a bonus room featuring built-in shelving, a private home office and plenty of storage. Outside, the .4-acre lot offers a spacious, private backyard enhanced by additional new stone walkways. Gas heat, central air, town water and town sewer add everyday convenience. With a 2-car garage, flexible living areas, beautiful outdoor improvements and a sought-after cul-de-sac setting, 34 Zarek Drive truly checks all the boxes.
- Listing Status:
- Active
- Date Added:
- September 9, 2026
- Data Last Updated:
- September 13, 2026 at 10:08PM
- Listing Office:
- Keller Williams Elite : 508-695-4545
- Listing Agent:
- Lori Seavey Realty Team : 508-446-1258
- MLS ID:
- 73574488

- General: Porch - ScreenedDeck - WoodGreenhouseGreenhouse
- Style: Colonial
- Parking: AttachedPaved DrivePavedParking spaces: 8
- Roofing: Shingle
- Windows: Skylight(s)
- General: FrameConcrete Perimeter
- Road/Access: Public
- Originating MLS: MLS Property Information Network
- County: Bristol
- Zoning: resM:0086 B:0000 L:0014CC2762052
- Utilities: for Electric DryerWasher Hookup100 Amp Service
- Water: Public
- Sewer: Public Sewer
- Source: MLS Property Information Network
- Exclusions: Ring Doorbell
This listing courtesy of Lori Seavey Realty Team , Keller Williams Elite
Monthly Payment
- Principal & Interest $
- Property Taxes $
- Home Insurance $
- VA Funding Fee $