16 Park Lane, Norton, MA 02766
- 4 beds |
- 3 baths |
- 3,026 sqft
 Single-Family Home
  Built in 1967
  0.67acre lot
 1 car garage
  $231/sqft
  Listed 8 hours ago
Property Description
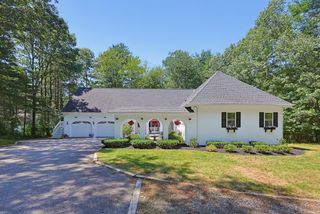
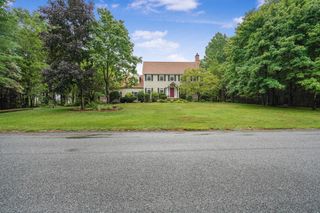
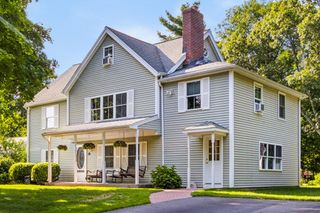
Pull up to this beautiful home and you will immediately want to see what’s inside! This is definitely not your typical home! Tucked away at the end of the cul-de-sac, this sprawling property offers incredible space, versatility, and a location you will love. Featuring 4 bedrooms and 2.5 baths, the spacious living room boasts gleaming hardwood floors and a cozy gas fireplace. The dining room is perfect for holiday gatherings. Located at the front of the home, the wonderful light-filled kitchen is a welcoming space featuring plenty of cabinetry and a generously sized center island—perfect for everyday living and gathering with family and friends. The inviting family room features plush carpeting and two beautiful bay windows that fill the space with natural light. The spacious primary bedroom includes a walk-in closet and its own private bath with an enclosed glass shower. The finished lower level offers amazing flexibility with additional living space ideal for an in-law setup, playroom, or family room, plus a separate office with its own entrance and convenient half bath. The garage is perfect for those cold New England winter days! Additional updates include a new septic system completed in April 2026, roof in 2022, heating system and tankless water heater in 2020. Minutes to schools, shopping, restaurants, and major highways—this is one you won’t want to miss!
- Listing Status:
- Active
- Date Added:
- August 20, 2026
- Data Last Updated:
- August 20, 2026 at 1:06PM
- Listing Office:
- Keller Williams Elite : 508-695-4545
- Listing Agent:
- Kathy Portway : 508-733-6361
- MLS ID:
- 73566045

- General: DeckRain GuttersStorage
- Style: Raised Ranch
- Parking: UnderGarage Door OpenerOff StreetPavedParking spaces: 7
- Roofing: Shingle
- General: FrameConcrete Perimeter
- Road/Access: Public
- Originating MLS: MLS Property Information Network
- County: Bristol
- Zoning: R40M:0021 B:0000 L:990402924450
- Utilities: for Electric DryerCircuit Breakers
- Water: Public
- Sewer: Private Sewer
- Source: MLS Property Information Network
- Exclusions: Washer Machine.
This listing courtesy of Kathy Portway , Keller Williams Elite
Monthly Payment
- Principal & Interest $
- Property Taxes $
- Home Insurance $
- VA Funding Fee $