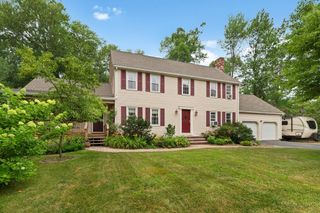
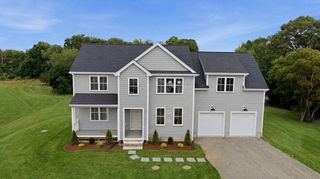
2 Rock Road, Attleboro, MA 02703
- 4 beds |
- 4 baths |
- 3,635 sqft
 Single-Family Home
  Built in 1991
  0.59acre lot
 2 car garage
  $274/sqft
  Listed 1 month ago
Property Description
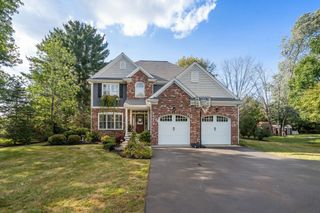
MAKE 2 ROCK ROAD YOUR NEW HOME! Privacy, space, and flexibility come together at this exceptional custom-built colonial, tucked on a quiet Attleboro cul-de-sac. With over 3,635 sq. ft. of meticulously crafted living space, this 4-bedroom, 3.5-bath home features hardwood and porcelain tile flooring, custom moldings, and surround sound throughout. The open main level flows from a sunken living room with fireplace to a formal dining room, family room with built-ins, dedicated home office, separate laundry room, and a chef's kitchen with an oversized island and custom range hood.Upstairs, the primary suite is a true retreat with two walk-in closets and a spa-like bath. Two additional bedrooms share a full bath, and a fourth bedroom enjoys its own private bath — ideal for guests or multigenerational living. Outside, your private oasis awaits: a spacious deck, mature landscaping, hot tub hookup, artesian well-powered irrigation, and a garden house with a mahogany interior. A whole-house water filtration system, generator hookup, and an oversized 2-car garage with attic storage complete the offering.Minutes from major commuter routes to Providence and Boston, commuter rail, shopping, and dining — this is a rare combination of privacy, space, and convenience. Seller to entertain offers between $995,000-$1,090,000.
- Listing Status:
- Active
- Date Added:
- July 22, 2026
- Data Last Updated:
- September 14, 2026 at 5:09AM
- Listing Office:
- Keller Williams Elite : 508-695-4545
- Listing Agent:
- Kelly Crowley : 734-274-0707
- MLS ID:
- 73553343

- General: DeckRain GuttersProfessional LandscapingSprinkler SystemScreensStone WallOther
- Style: ColonialOther (See Remarks)
- Parking: AttachedUnderGarage Door OpenerStorageGarage Faces SideOversizedPaved DriveOff StreetPavedParking spaces: 8
- Roofing: Shingle
- Windows: Insulated WindowsScreens
- General: FrameVertical SidingConcrete Perimeter
- Road/Access: PublicDead End
- Originating MLS: MLS Property Information Network
- County: Bristol
- Zoning: RES2761488
- Utilities: for Electric Rangefor Electric Ovenfor Electric DryerWasher HookupIcemaker ConnectionGenerator Connection200+ Amp ServiceOther (See Remarks)Generator Connection
- Water: PublicOther
- Sewer: Private Sewer
- Source: MLS Property Information Network
- Exclusions: Overhead Light In Dining RoomStorage Cabinets GarageGenerator
This listing courtesy of Kelly Crowley , Keller Williams Elite
Monthly Payment
- Principal & Interest $
- Property Taxes $
- Home Insurance $
- VA Funding Fee $