223 Tiffany St, Attleboro, MA 02703
- 4 beds |
- 3 baths |
- 2,960 sqft
 Single-Family Home
  Built in 2013
  1.61acre lot
 2 car garage
  $321/sqft
  Listed 2 months ago
Property Description
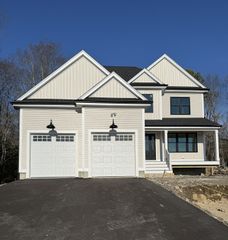
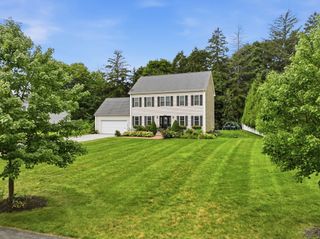
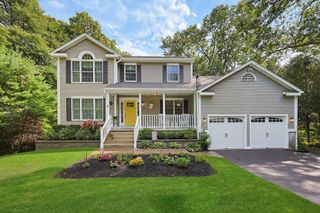
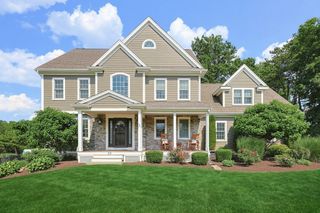
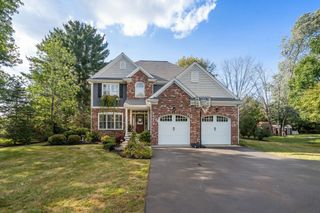
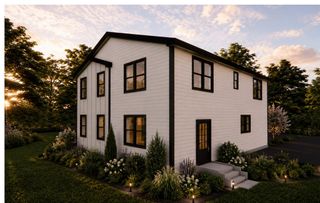
Exceptional craftsmanship meets modern updates on 1.61 private wooded acres. Designed by the original builder, this Colonial showcases timeless Craftsman-inspired architecture with stone and shake accents, gleaming hardwood floors, custom full-inset cabinetry, granite surfaces, and quality finishes throughout. The expansive kitchen anchors the home with an oversized island, premium JennAir range, Bosch dishwasher, newer Samsung refrigerator, and a secondary serving area ideal for a coffee or wine bar, all flowing seamlessly into the living space with soaring ceilings and a gas fireplace. The spacious primary suite offers a walk-in closet and a luxurious bath. Thoughtful construction includes 2x6 framing, high-performance windows, tankless gas hot water, and an unfinished basement with 9-foot ceilings offering outstanding expansion potential. Recent improvements include a new first-floor condenser and coil, heated garage with new epoxy flooring, and updated premium kitchen appliances. Enjoy the screened porch, composite deck, and peaceful backyard setting, all just minutes from I-95, Route 1, the Attleboro MBTA Commuter Rail, shopping, dining, and the Providence/Boston commuter corridor.
- Listing Status:
- Active
- Date Added:
- August 5, 2026
- Data Last Updated:
- October 5, 2026 at 8:06PM
- Listing Office:
- Lamacchia Realty, Inc : 508-441-4446
- Listing Agent:
- Cheryl Perry : 508-965-0103
- MLS ID:
- 73559353

- General: PorchPorch - ScreenedDeck - CompositeRain GuttersStone Wall
- Style: Colonial
- Parking: AttachedGarage Door OpenerHeated GaragePaved DrivePavedParking spaces: 12
- Roofing: Shingle
- General: FrameConventional (2x4-2x6)Concrete Perimeter
- Road/Access: Paved
- Originating MLS: MLS Property Information Network
- County: Bristol
- Zoning: RM:0086 B:0000 L:0008BB4898906
- Utilities: Circuit Breakers
- Water: Public
- Sewer: Public Sewer
- Source: MLS Property Information Network
- Exclusions: Depending On Where We MoveWe May Leave The Washer DryerNest Thermostats & Doorbells (X2)
This listing courtesy of Cheryl Perry , Lamacchia Realty, Inc
Monthly Payment
- Principal & Interest $
- Property Taxes $
- Home Insurance $
- VA Funding Fee $