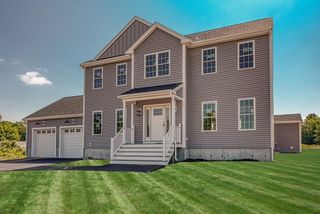
41 Christopher Dr, Attleboro, MA 02703
- 3 beds |
- 3 baths |
- 2,236 sqft
 Single-Family Home
  Built in 2001
  0.68acre lot
 2 car garage
  $339/sqft
  Listed 7 days ago
Property Description
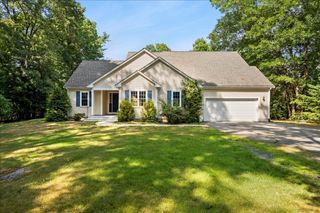
Welcome to this meticulously maintained home, ideally situated on a quiet cul-de-sac in one of Attleboro's most desirable neighborhoods. This exceptional 3-bedroom, 2.5-bath Colonial offers the perfect blend of modern design, quality craftsmanship, and timeless elegance. The thoughtfully designed floor plan features a convenient first-floor laundry room, powder room, an inviting family room with soaring cathedral ceilings and a sliding glass door that opens to a spacious deck overlooking beautifully wooded, private grounds. The front to back kitchen is appointed with granite countertops and flows seamlessly into the main living spaces, making it ideal for both everyday living and entertaining. Elegant French doors lead to a formal dining room, adding warmth and sophistication to the home's layout. The beautifully finished lower level expands your living space with a home office, dedicated gym, and a custom wine cellar—creating the perfect retreat for work, fitness, and entertaining. Upstairs, you'll find three generously sized bedrooms, including a comfortable primary suite, and an additional full bath designed for today's lifestyle. Completing the home is a two-car garage, exceptional curb appeal, and pride of ownership throughout. Every detail reflects careful maintenance and thoughtful design, making this truly move-in ready.
- Listing Status:
- Active
- Date Added:
- July 22, 2026
- Data Last Updated:
- July 29, 2026 at 5:06PM
- Listing Office:
- New World Realty : 508-699-0608
- Listing Agent:
- Kerry Garon : 774-254-5445
- MLS ID:
- 73553298

- General: PorchDeck - WoodPatioRain GuttersStorageProfessional LandscapingSprinkler System
- Style: Colonial
- Parking: UnderGarage Faces SidePaved DrivePavedParking spaces: 10
- Roofing: Shingle
- General: FrameConcrete Perimeter
- Road/Access: Public
- Originating MLS: MLS Property Information Network
- County: Bristol
- Zoning: SRDM:0184 B:0000 L:0028PP4266680
- Utilities: for Electric Ovenfor Electric DryerWasher HookupIcemaker ConnectionGenerator Connection200+ Amp ServiceGenerator Connection
- Water: Public
- Sewer: Private Sewer
- Source: MLS Property Information Network
This listing courtesy of Kerry Garon , New World Realty
Monthly Payment
- Principal & Interest $
- Property Taxes $
- Home Insurance $
- VA Funding Fee $

 New - 2 days ago