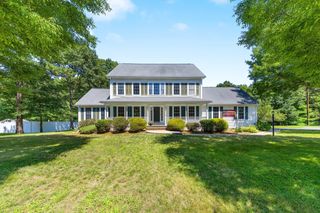
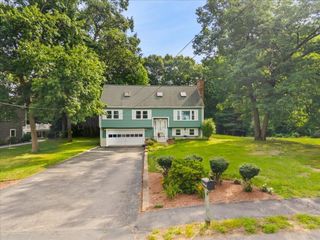
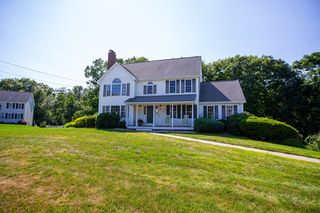
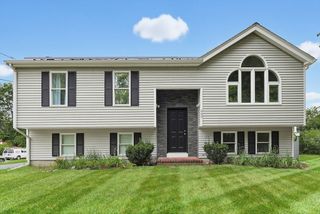
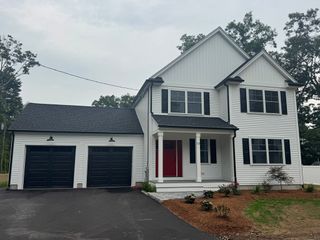
53 Sturdy St, Norton, MA 02766
- 4 beds |
- 2 baths |
- 2,110 sqft
 Single-Family Home
  Built in 2016
  0.92acre lot
 2 car garage
  $344/sqft
  Listed 6 days ago
Property Description
If a one-floor ranch is your dream home, your search is over! This beautiful 10-year-young home sits next to Chartley Pond at the end of a cul-de-sac, with a long driveway leading up to the property. Inside you'll find 4 generously sized bedrooms plus a bonus room, with hardwood floors throughout. The primary suite boasts a luxurious spa-like bath with a jacuzzi tub, dual vanity, and a separate commode/shower suite for added privacy, while a second full bathroom serves the rest of the household. The large eat-in kitchen offers granite countertops, island and s/s appliances, and the spacious living room opens to the yard. Main-floor laundry adds everyday convenience, and the unfinished basement is a blank canvas with plenty of potential to expand your living space. A private oasis, yet still close to everything the neighborhood has to offer.
- Listing Status:
- Active
- Date Added:
- July 23, 2026
- Data Last Updated:
- July 29, 2026 at 5:06PM
- Listing Office:
- eXp Realty LLC : 888-854-7493
- Listing Agent:
- Sarah Ahn : 978-771-1899
- MLS ID:
- 73553941

- General: Deck - WoodPool - Above GroundRain Gutters
- Style: Ranch
- Pool: Above Ground
- Parking: AttachedPaved DriveOff StreetParking spaces: 8
- Roofing: Shingle
- General: FrameConcrete Perimeter
- Road/Access: Public
- Originating MLS: MLS Property Information Network
- County: Bristol
- Zoning: R40M:26 P:362925154
- View: Scenic View(s)View
- Utilities: for Gas RangeWasher Hookup200+ Amp Service
- Water: Private
- Sewer: Private Sewer
- Source: MLS Property Information Network
- Exclusions: Personal Belongings
This listing courtesy of Sarah Ahn , eXp Realty LLC
Monthly Payment
- Principal & Interest $
- Property Taxes $
- Home Insurance $
- VA Funding Fee $

 New - 1 day ago