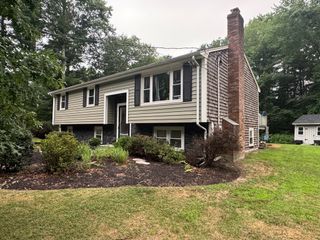
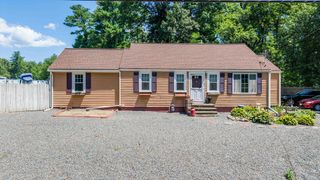
32 Maria Ln, Taunton, MA 02780
- 4 beds |
- 2 baths |
- 2,168 sqft
 Single-Family Home
  Built in 1988
  0.57acre lot
 2 car garage
  $290/sqft
  Listed 5 days ago
Property Description
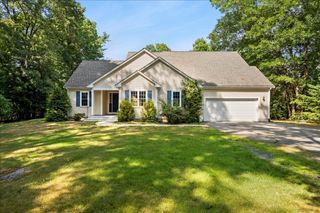
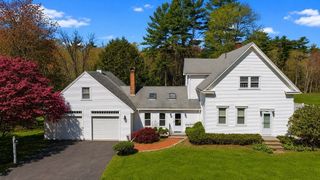
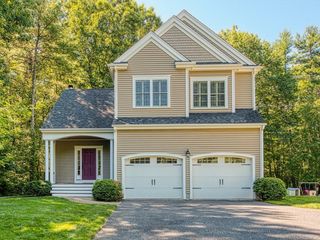
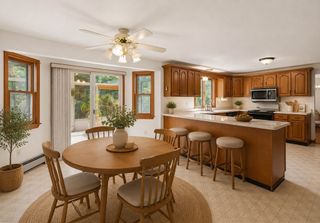
Welcome home to this beautifully maintained 4-bedroom, 2-bath home tucked away on a quiet cul-de-sac, offering the perfect blend of comfort, functionality, and space for everyday living and entertaining. With numerous recent updates, this move-in-ready home is designed to fit today's lifestyle. The heart of the home is the spacious kitchen, where abundant cabinetry, a center island, built-in pantry storage, and a large double oven provide everything you need for preparing meals, hosting gatherings, and making memories. French doors fill the space with natural light and lead to a pressure-treated deck overlooking the backyard oasis. Spend summer days relaxing by the above-ground pool, complete with a 5-year-old liner, or enjoy barbecues and outdoor entertaining on the expansive deck. The thoughtfully designed floor plan offers privacy for everyone. The primary suite occupies its own level, creating a true retreat complete with an en suite bath featuring a walk-in shower. An adjoining bonus sitting room offers endless possibilities—create a cozy reading nook, home office, fitness space, nursery, media room, or game room with plenty of space for a pool table. Hardwood floors add warmth and character to the living room, while the carpeted bedrooms provide comfort and a cozy atmosphere. A two-car garage under the home offers ample room for vehicles, storage, and hobbies. One of the biggest investments has already been taken care of with a brand-new septic system installed in 2026, giving buyers added peace of mind for years to come. First showings at the Open House Wednesday July 29, 5:30-7:30
- Listing Status:
- Active
- Date Added:
- July 24, 2026
- Data Last Updated:
- July 29, 2026 at 2:08PM
- Listing Office:
- Keller Williams South Watuppa : 508-677-3233
- Listing Agent:
- Jodi Donovan : 774-888-7754
- MLS ID:
- 73554826

- General: Deck - WoodPool - Above GroundRain GuttersStorage
- Style: Raised Ranch
- Pool: Above Ground
- Parking: UnderGarage Door OpenerPaved DriveOff StreetPavedParking spaces: 8
- Roofing: Shingle
- Windows: Insulated Windows
- General: FrameLofted SplitConcrete Perimeter
- Road/Access: Public
- Originating MLS: MLS Property Information Network
- County: Bristol
- Zoning: RURRESM:0042 B:0000 L:007602981679
- Utilities: for Electric Rangefor Electric OvenGenerator Connection100 Amp ServiceGenerator Connection
- Water: Public
- Sewer: Private Sewer
- Source: MLS Property Information Network
- Exclusions: Sellers Personal Belongings
This listing courtesy of Jodi Donovan , Keller Williams South Watuppa
Monthly Payment
- Principal & Interest $
- Property Taxes $
- Home Insurance $
- VA Funding Fee $