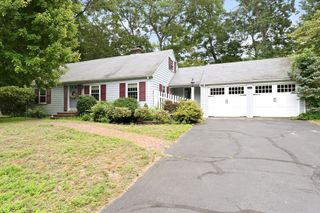
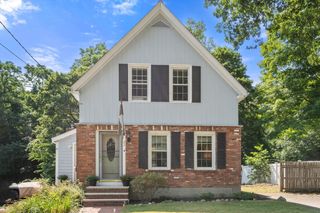
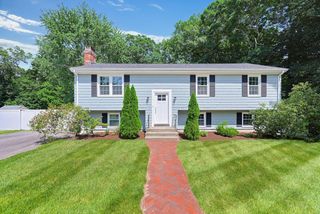
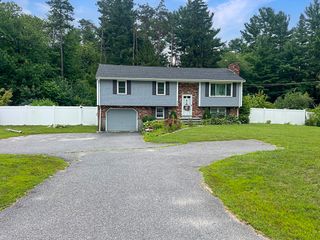
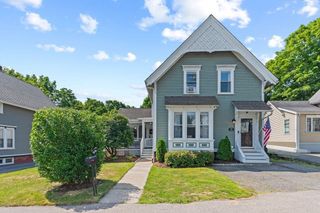
460 Richardson Ave, Attleboro, MA 02703
- 3 beds |
- 2 baths |
- 1,805 sqft
 Single-Family Home
  Built in 1998
  0.46acre lot
 —— car garage
  $332/sqft
  Listed 7 days ago
Property Description
Welcome home to this beautifully updated Raised Ranch set on a spacious private lot where thoughtful improvements and pride of ownership are evident throughout. A dramatic cathedral-ceiling family room with an oversized picture window creates an impressive focal point while filling the space with natural light. The sought-after white kitchen offers stainless steel appliances and opens to a brand-new wraparound composite deck with fire pit, creating an exceptional outdoor space for dining, gathering, or enjoying the privacy of the backyard. The main level offers three generously sized bedrooms and a stunning spa-inspired bathroom featuring an oversized soaking tub with a beautifully tiled shower. The finished lower level adds exceptional flexibility with a freshly painted family room featuring brand-new carpeting, an incredible dedicated workout room, and a beautifully renovated second full bath complete with a walk-in tiled shower and luxurious rain shower. Additional highlights include central air, a brand-new roof, and solar panels that provide exceptional long-term energy savings. Every improvement has been thoughtfully completed, allowing the next owner to simply move in and enjoy.
- Listing Status:
- Active
- Date Added:
- July 22, 2026
- Data Last Updated:
- July 29, 2026 at 4:08PM
- Listing Office:
- Keller Williams Elite : 508-695-4545
- Listing Agent:
- Lori Seavey Realty Team : 508-446-1258
- MLS ID:
- 73553627

- General: Deck - Composite
- Style: Raised Ranch
- Parking: Paved DriveOff StreetPavedParking spaces: 4
- Roofing: Shingle
- General: FrameConcrete Perimeter
- Originating MLS: MLS Property Information Network
- County: Bristol
- Zoning: ResM:0126 B:0000 L:0001GG3481789
- Utilities: for Electric Rangefor Electric DryerWasher Hookup
- Water: Public
- Sewer: Private Sewer
- Source: MLS Property Information Network
This listing courtesy of Lori Seavey Realty Team , Keller Williams Elite
Monthly Payment
- Principal & Interest $
- Property Taxes $
- Home Insurance $
- VA Funding Fee $

 New - 1 day ago